KelseyMcLaughlin

BEDS5
BATHS4 full 1 partial
SQUARE FEET5,540
MLS#B26095193
STATUSActive
PROPERTY TYPEResidential - Single Family
SUBDIVISIONVERSAILLES
Property Description
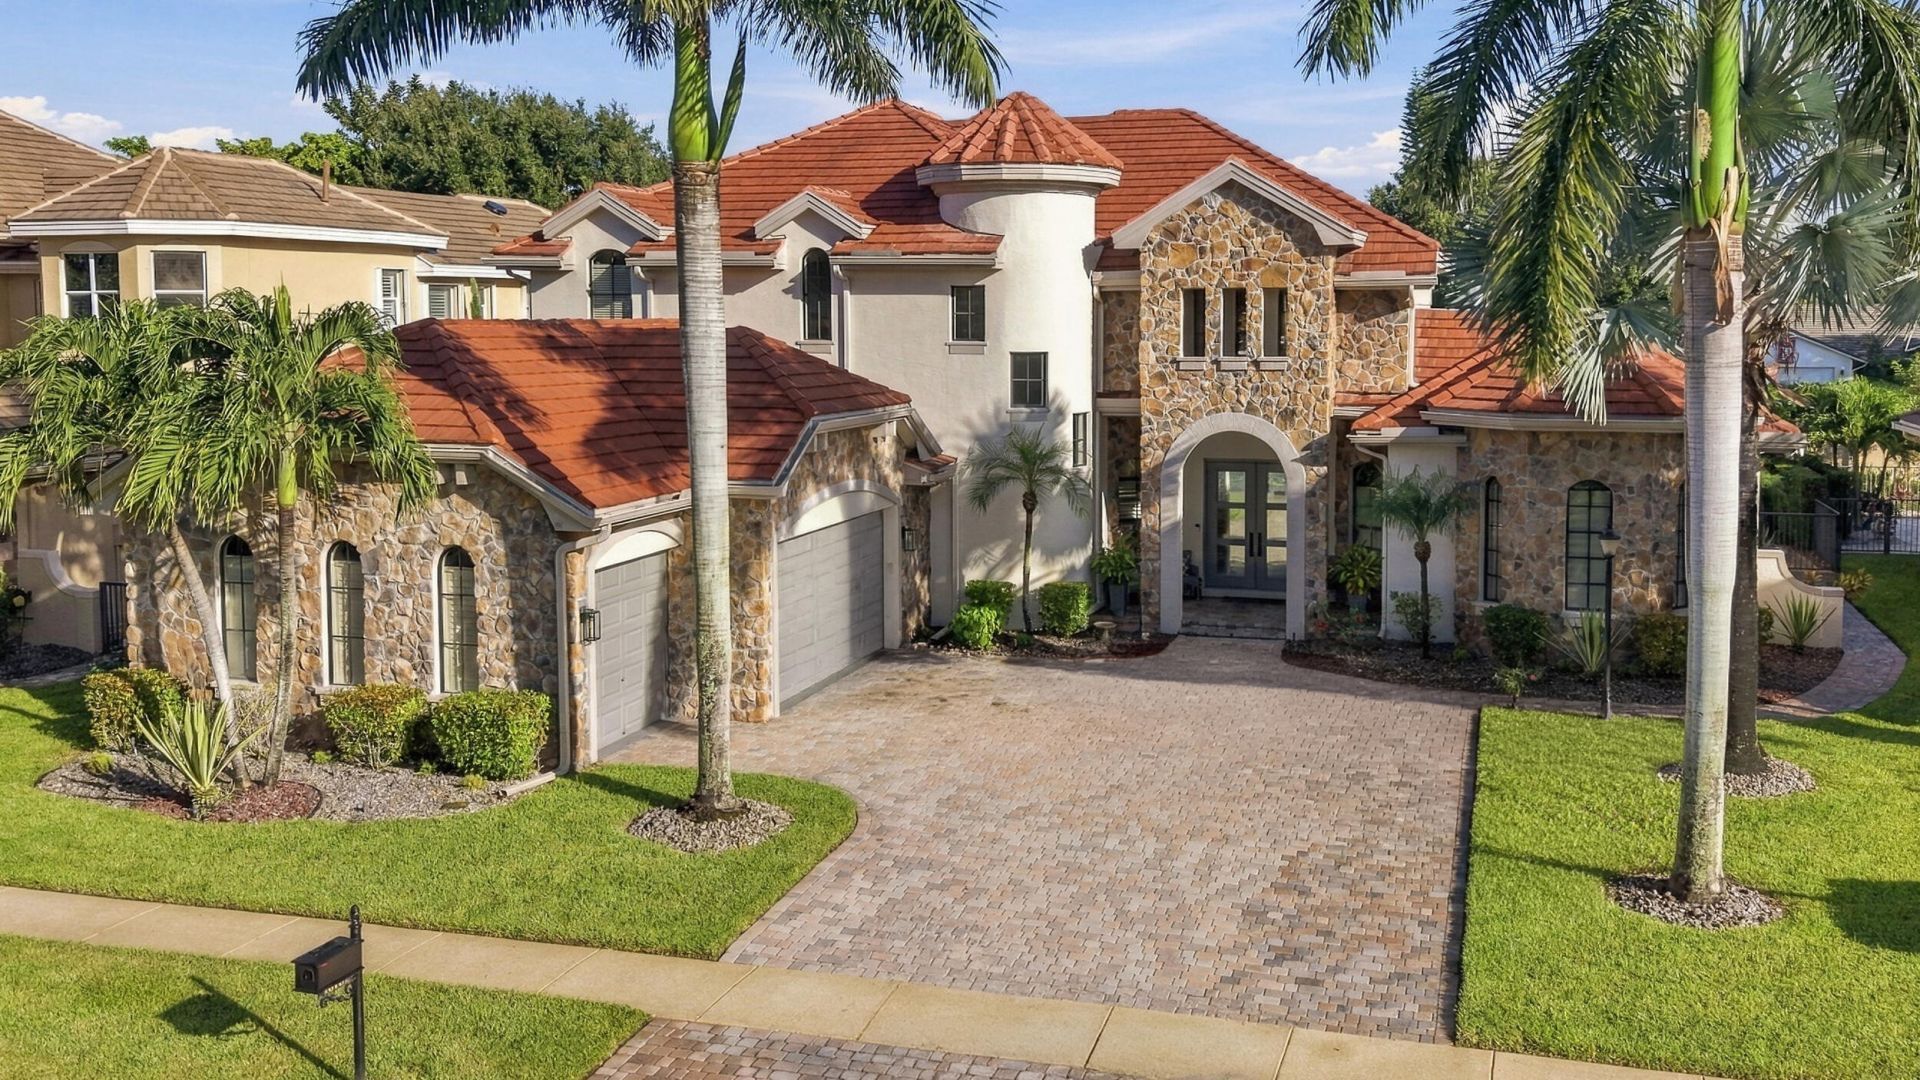
MUST SEE! MOVE-IN READY! BETTER THAN NEW! Located in the prestigious Chapelle Royale section of Versailles, this spectacular estate has been updated and upgraded throughout! Enjoy luxury Florida living with a breathtaking resort-style backyard featuring a stunning pool, travertine patio and outdoor family room perfect for entertaining! From newer appliances and designer finishes to a whole-house natural gas generator, hurricane shutters with a lifetime warranty and everything in between, no detail has been overlooked! Gorgeous landscaping, modern technology, custom lighting and exceptional curb appeal make this estate truly one of a kind. Meticulously maintained inside and out, offering comfort, elegance and peace of mind. Too many upgrades to list! A MUST-SEE ESTATE!!
Property Features
Property Type: Residential - Single Family
Cooling: Central Air, Ceiling Fan(s), Zoned
Fenced: Yes
Garage: 3 car attached
Heating: Central, Electric, Zoned
Home Style: European
Roof Type: Concrete, Tile
Stories: 2.0
Taxes: $16,606
Year Built: 2004
Amenities
Built-in Features
Cathedral Ceiling(s)
Entrance Foyer
High Ceilings
Kitchen Island
Pantry
Wet Bar
Walk-In Closet(s)
Bedroom Layout - Split
Closet Cabinetry
Roman Tub
Upstairs Living Area
Cabana Bath
Storage
Barbecue
Courtyard
Lighting
Outdoor Kitchen
Custom Lighting
Feature Descriptions
Appliances: Gas Water Heater, Cooktop, Dryer, Disposal, Dishwasher, Microwave, Oven, Refrigerator, Water Heater, Washer, Gas Cooktop
Association: Castle Group
Association Amenities: Basketball Court, Fitness Center, Management, Picnic Area, Playground, Pool, Spa/Hot Tub, Tennis Court(s), Manager On Site, Community Room, Heated Pool, Internet Included, Sidewalks, Street Lights, Security
Association Fee Includes: Cable TV, Maintenance Grounds, Security, Common Areas, Common Real Estate Tax, Recreation Facility
Days on Site: 1
Door Features: French Doors
Exterior: Block, Stucco, CBS
Fencing: Back Yard, Fenced, Full, Gate, Wrought Iron
Flooring: Ceramic Tile, Laminate
Furnished: Unfurnished
HOA Fee: $582.4/ Monthly
Hot Tub: Yes
Laundry: Gas Dryer Hookup, Inside, Laundry Room, Main Level, Sink, Washer Hookup
Lot: Many Trees, Sidewalks, Landscaped
Lot: Many Trees, Sidewalks, Landscaped
Other Equipment: Generator, Irrigation Equipment
Parcel#: 73414424050003020
Parking: Driveway, Garage Door Opener, Garage, Attached Garage
Parking Notes: Driveway, Garage Door Opener, Garage, Attached Garage
Patio/Porch: Patio - Covered, Patio - Open, Porch - Open, Patio, Porch
Pets Allowed: Yes, Pet Restrictions Possible
Pool: Electric Heat, Fenced, Heated, In Ground, Pool Sweep, Salt Water, Waterfall, Equipment Included, Private
Restrictions: Buyer Approval Required, Other Restrictions, Parking - No Boat, Parking - No Commercial Vehicles, Parkin
Security: yes
Security: Carbon Monoxide Detector(s), Gated with Guard, Smoke Detector(s), Security System, Motion Detector(s), Se
Sewer: Public Sewer
Sprinkler: Auto Sprinkler, Zoned Sprinkler
SQFT Living: 4371
Structure Type: House
Swimming Pool: Yes
Total Rooms: 12
Utilities: Cable Connected, Electricity Connected, Natural Gas Available, Sewer Available, Water Available
Utilities: Cable Connected, Electricity Connected, Natural Gas Available, Sewer Available, Water Available
Water: Public
Waterfront Features: None
Windows: Blinds, Drapes, Plantation Shutters, Storm Window(s), Shutters
Room Sizes
Living Room: 18 X 22 Level Main
Kitchen: 12 X 18 Level Main
Primary Bedroom: 14 X 18 Level Main
Family Room: 17 X 20 Level Main
Dining Room: 18 X 22 Level Main
Bedroom 2: 12 X 14 Level Upper
Bedroom 3: 11 X 12
Bedroom 4: 10 X 16
Bedroom 5: 12 X 14
Den: 10 X 10 Level Main
Local Schools
High School: Palm Beach Central
Middle School: Polo Park
Elementary School: Panther Run (Palm Beach)
Listed By / Shown By
Listed By
Agency Name: LPT Realty, LLC
Agency Phone: 877-366-2213
Shown By
Agent Name: Kelsey McLaughlin
Agent Phone: (954) 494-5409
Agency Title: Realty 100

Estimate Your Payment
Estimated Payment
$ 5,726.06 per month $3,839.10 Principal & Interest $1,383.83 Property Tax $503.13 Homeowner's InsuranceChange Payment Information


Privacy Policy / DMCA Notice / ADA Accessibility


This site is hosted, designed and copyright
© 1994 - 2026 by
Delta Media Group, Inc. -- Patent Pending --
10702 Versailles Boulevard | MLS# B26095193
This single family home located at 10702 Versailles Boulevard, Wellington, FL 33449 is currently listed for sale with an asking price of $1,725,000. This property was built in 2004 and has 5 bedrooms and 4 full and 1 partial baths with 5540 sq. ft. Versailles Boulevard is located in the VERSAILLES subdivision. Search VERSAILLES real estate on kmclaughlin.realty100.com today.