KelseyMcLaughlin

BEDS2
BATHS2 full
SQUARE FEET1,650
MLS#B26099445
STATUSActive
PROPERTY TYPEResidential - Townhouse
SUBDIVISIONSEA PINES
Property Description
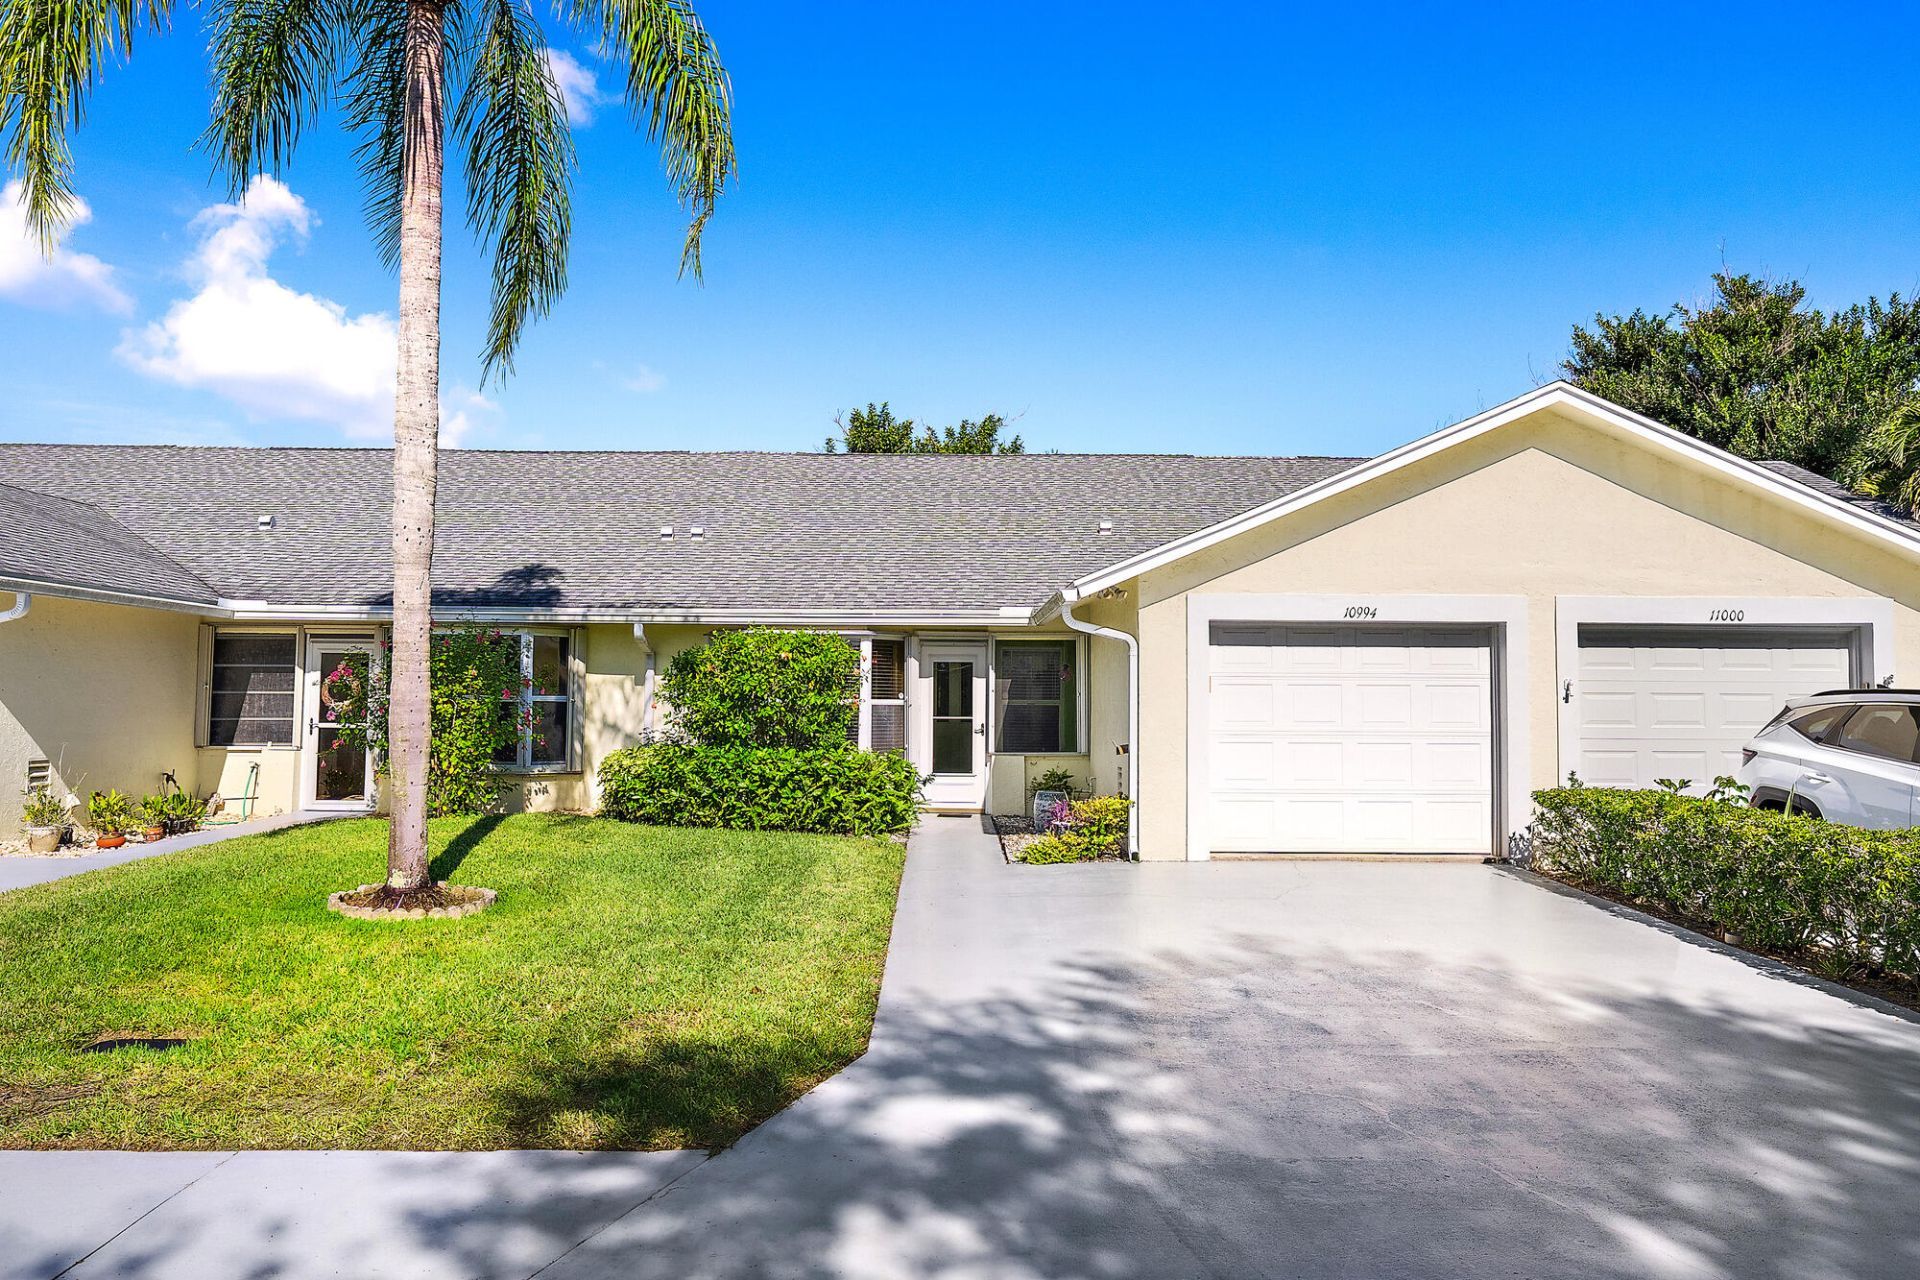
Welcome to this well maintained, ground-floor villa in Sea Pines, one of Hobe Sound's premier active 55+ pet-friendly communities! Move-in ready and sold furnished, this carpet-free home features seamless laminate flooring throughout, vaulted ceilings, and a Florida room perfect for a den or home office. The open-concept layout flows effortlessly, ideal for entertaining. While the kitchen and bathrooms are in well-kept, original condition-allowing you to update at your own pace-the villa offers immediate peace of mind with full accordion storm shutters for effortless protection. An attached 1-car garage includes a full-size washer and dryer, complemented by a screened entry porch and space for a front patio. Steps from your door, the active community clubhouse features a heated pool, shuffleboard, a piano, a library, and a full kitchen, hosting regular social events, bingo, and wellness classes. Located just minutes from downtown Hobe Sound, casual dining, shopping, medical facilities, and only 2.5 miles from Hobe Sound Beach, this charming villa is the perfect year-round residence or winter getaway. Priced right for a quick sale!________________________________________
Property Features
Property Type: Residential - Townhouse
Cooling: Central Air, Ceiling Fan(s), Electric
Garage: 1 car attached
Heating: Central, Electric
Lot Size: 0.04 Acres
Roof Type: Composition, Shingle
Stories: 1.0
Taxes: $645
Year Built: 1993
Amenities
Entrance Foyer
Vaulted Ceiling(s)
Walk-In Closet(s)
Bedroom Layout - Split
Garden
Feature Descriptions
Appliances: Electric Water Heater, Dryer, Disposal, Dishwasher, Electric Range, Ice Maker, Microwave, Oven, Refrigerator, Water Heater, Washer
Association: Sea Pines of Hobe Aound Association, Inc.
Association Amenities: Clubhouse, Management, Pool, Shuffleboard Court, Manager On Site, Community Room, Heated Pool, Internet Included, Kitchen Facilities, Library, Maintained Community, Sidewalks, Street Lights, Maintenance, Recreation Facilities
Association Fee Includes: Cable TV, Insurance, Internet, Maintenance Grounds, Maintenance Structure, Pest Control, Sewer, Trash, Commo
Days on Site: 2
Exterior: Block, Concrete, Stucco
Fencing: None
Flooring: Ceramic Tile, Laminate
Furnished: Furnished
HOA Fee: $526.67/ Monthly
Laundry: In Garage
Lot: Zero Lot Line
Lot: Zero Lot Line
Lot Dimensions: 1742
Other Equipment: None
Parcel#: 343842665000003503
Parking: Driveway, Garage Door Opener, Garage, Attached Garage, Attached
Parking Notes: Driveway, Garage Door Opener, Garage, Attached Garage
Pets Allowed: Yes, Number Limit, Size Limit
Restrictions: Buyer Approval Required, Parking - No Commercial Vehicles, Parking - No RV, Parking - No Trailer
Security: Smoke Detector(s)
Sewer: Public Sewer
Special View Info: Garden
Sprinkler: Auto Sprinkler
SQFT Living: 1299
Structure Type: Villa
Total Rooms: 5
Utilities: Cable Available, Electricity Available, Sewer Available, Water Available
Utilities: Cable Available, Electricity Available, Sewer Available, Water Available
Water: Public
Waterfront Features: None
Windows: Blinds, Bay Window(s), Skylight(s)
Room Sizes
Kitchen: 8 X 10
Florida Room: 14 X 16
Living Room: 14 X 25
Primary Bedroom: 12 X 15 Level Main
Bedroom 2: 11 X 12
Local Schools
High School: South Fork
Middle School: Murray
Elementary School: Hobe Sound
Listed By / Shown By
Listed By
Agency Name: RE/MAX Properties
Agency Phone: 561-222-2800
Shown By
Agent Name: Kelsey McLaughlin
Agent Phone: (954) 494-5409
Agency Title: Realty 100

Estimate Your Payment
Estimated Payment
$ 745.99 per month $612.03 Principal & Interest $53.75 Property Tax $80.21 Homeowner's InsuranceChange Payment Information


Privacy Policy / DMCA Notice / ADA Accessibility


This site is hosted, designed and copyright
© 1994 - 2026 by
Delta Media Group, Inc. -- Patent Pending --
10994 SE Sea Pines Circle | MLS# B26099445
This townhouse located at 10994 SE Sea Pines Circle, Hobe Sound, FL 33455 is currently listed for sale with an asking price of $275,000. This property was built in 1993 and has 2 bedrooms and 2 full baths with 1650 sq. ft. SE Sea Pines Circle is located in the SEA PINES subdivision. Search SEA PINES real estate on kmclaughlin.realty100.com today.