KelseyMcLaughlin

BEDS4
BATHS3 full
SQUARE FEET2,663
MLS#TB8563761
STATUSActive
PROPERTY TYPEResidential - Single Family
SUBDIVISIONPANTHER TRACE
Property Description
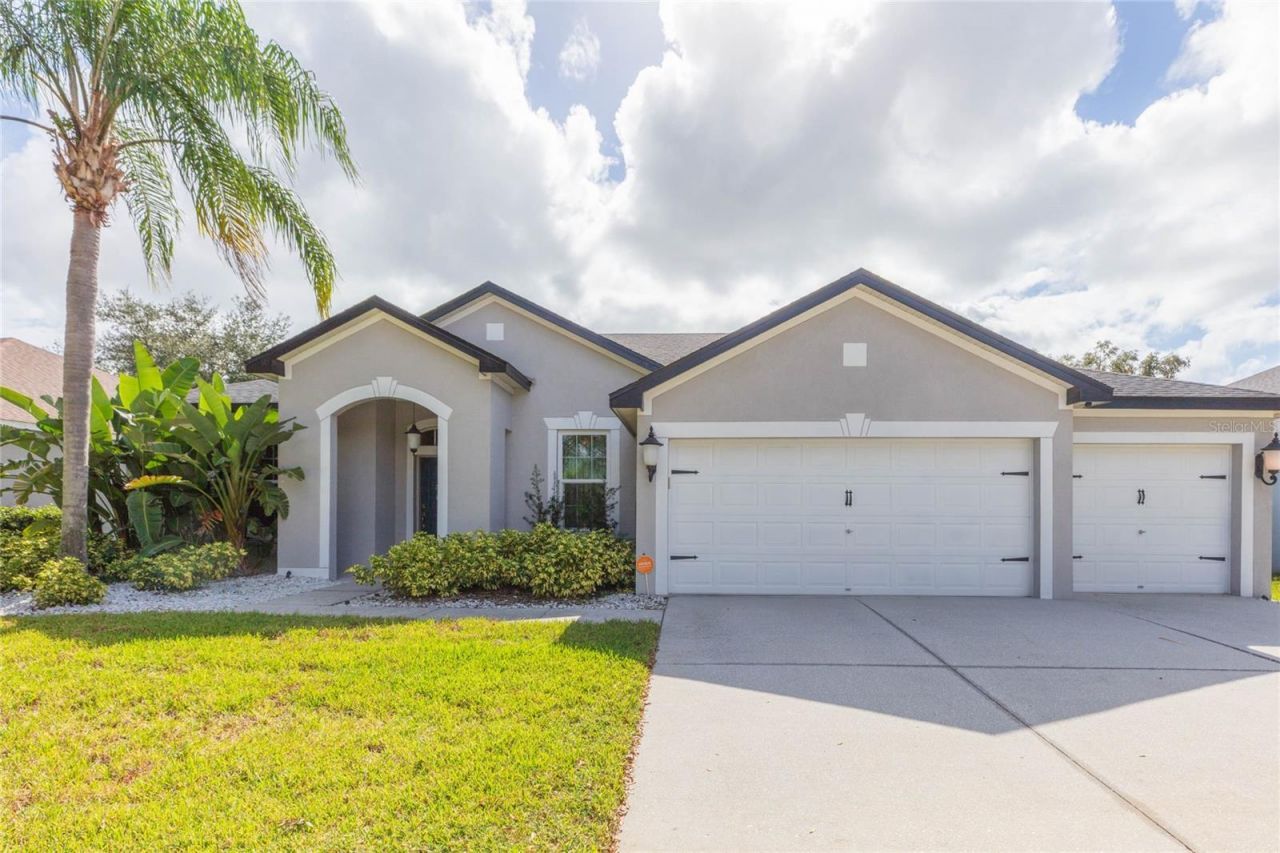
Located in the sought-after community of Panther Trace, this 3-bedroom plus den, 3 full bath POOL home boasts just over 2,600sqft of living space and a 3-car garage. NEWER ROOF (2021) and FULLY PAID OFF 14.875 kW Tesla Solar System with 2 Powerwalls (2023) are just a couple features that set this home apart! Entering the foyer, French doors lead into the den which can be used as a home office or easily converted to a 4th bedroom. The separate dining room is ideal for more formal gatherings, while the breakfast nook off the kitchen provides an informal setting. The kitchen features stainless steel appliances, recessed lighting, and plenty of countertop space with center island a large breakfast bar opening to the living room. BRAND NEW PELLA WINDOWS (2026) let in an abundance of natural light and showcases the stunning views of the pool. The outdoor area is a private oasis with the caged, saltwater pool with bubblers, raised spa with waterfall feature, expansive paver patio, and outdoor kitchen. It is the perfect setting for unwinding, entertaining, and enjoying the Florida lifestyle! Back inside, the primary bedroom, with double door entry is a true retreat with tray ceilings with lighting, a walk-in closet and ensuite bath with dual vanities, walk-in shower and separate soaking tub. The desirable split bedroom layout provides privacy for all bedrooms. Each of the secondary bedrooms are ample in size and have access to a full bath and centrally located flex space between the rooms, providing endless possibilities to use as a family room, game room, or additional office. The community of Panther Trace has wonderful amenities such as a clubhouse, community pool, tennis courts, basketball courts, volleyball court, playground, and walking/biking trails. With easy access to I-75, the location is convenient for commuting into downtown Tampa, MacDill AFB, Tampa International Airport, local beaches, and all of the wonderful nearby restaurants and shopping!
Property Features
Property Type: Residential - Single Family
Cooling: Central Air
Garage: 3 car attached
Heating: Central
Lot Size: 0.19 Acres
Roof Type: Shingle
Stories: 1.0
Taxes: $7,252
Year Built: 2005
Amenities
Ceiling Fans(s)
Eat-in Kitchen
Kitchen/Family Room Combo
Open Floorplan
Primary Bedroom Main Floor
Split Bedroom
Walk-In Closet(s)
Lighting
Feature Descriptions
Additional Rooms: Den/Library/Office, Family Room, Formal Dining Room Separate
Appliances: Dishwasher, Dryer, Microwave, Range, Refrigerator, Washer
Builder: David Weekley
Community Features: Clubhouse, Deed Restrictions, Playground, Pool, Tennis Court(s)
Directions: From I75 N take exit 246 East towards Big Bend Rd, turn left onto 301 S, turn right onto Panther Trace Blvd, turn left onto Bramfield Dr, Turn right onto Wildcat Dr to address.
Exterior: Block, Stucco
Flood Zone Code: X
Flooring: Luxury Vinyl, Tile
Foundation: Slab
Garage Dimensions: 27x23
HOA Fee: 100/ Annually
HOA Y/N: Yes
Home Warranty Y/N: No
Listing Terms: Cash, Conventional, VA Loan
Lot: Paved
Lot Dimensions: 0.19
Ownership: Fee Simple
Parking: Driveway, Garage Door Opener
Parking Notes: Driveway, Garage Door Opener
Patio/Porch: Covered, Patio, Screened
Pets Allowed: Yes
Pets Restrictions: Verify with hoa
Pool: In Ground, Salt Water
Property Attached Y/N: No
Property Sub-Type: Single Family Residence
Sewer: Public Sewer
Showing Instructions: ShowingTime
Spa: Heated
Special Sale Provisions: None
Swimming Pool: Yes
Utilities: BB/HS Internet Available, Cable Available, Electricity Available
Vegetation: Trees/Landscaped
Water: Public
Water Access Y/N: No
Zoning: PD
Room Sizes
Den: 13x12
Dining Room: 14x12
Living Room: 16x19
Kitchen: 17x12
Family Room: 22x14
Primary Bedroom: 13x18
Bedroom 2: 10x17
Bedroom 3: 11x14
Local Schools
High School: Riverview-HB
Middle School: Collins PreK 8 School
Elementary School: Collins PreK-8 School
Listed By / Shown By
Listed By
Agency Name: KELLER WILLIAMS SOUTH SHORE
Agency Contact: murraycoleman@kw.com
Shown By
Agent Name: Kelsey McLaughlin
Agent Phone: (954) 494-5409
Agency Title: Realty 100

Estimate Your Payment
Estimated Payment
$ 2,011.47 per month $1,244.09 Principal & Interest $604.33 Property Tax $163.04 Homeowner's InsuranceChange Payment Information



Member Participants (and their affiliated licensees, if applicable) shall indicate on their websites that IDX information is provided exclusively for consumers’ personal non-commercial use, that it may not be used for any purpose other than to identify prospective properties consumers may be interested in purchasing, that the data is deemed reliable but is not guaranteed by MLS GRID, and that the use of the MLS GRID Data may be subject to an end user license agreement prescribed by the Member Participant’s applicable MLS if any and as amended from time to time. MLS GRID may, at its discretion, require use of other disclaimers as necessary to protect Member Participant, and/or their MLS from liability.
Based on information submitted to the MLS GRID. All data is obtained from various sources and may not have been verified by broker or MLS GRID. Supplied Open House Information is subject to change without notice. All information should be independently reviewed and verified for accuracy. Properties may or may not be listed by the office/agent presenting the information.
Privacy Policy / DMCA Notice / ADA Accessibility


This site is hosted, designed and copyright
© 1994 - 2026 by
Delta Media Group, Inc. -- Patent Pending --
11101 Wildcat Drive | MLS# TB8563761
This single family home located at 11101 Wildcat Drive , Riverview, FL 33579 is currently listed for sale with an asking price of $559,000. This property was built in 2005 and has 4 bedrooms and 3 full baths with 2663 sq. ft. Wildcat Drive is located in the PANTHER TRACE subdivision. Search PANTHER TRACE real estate on kmclaughlin.realty100.com today.