KelseyMcLaughlin

BEDS2
BATHS2 full
SQUARE FEET945
MLS#TB8533598
STATUSActive
PROPERTY TYPEResidential - Condominium
SUBDIVISIONNEW HAVEN CONDO
Property Description
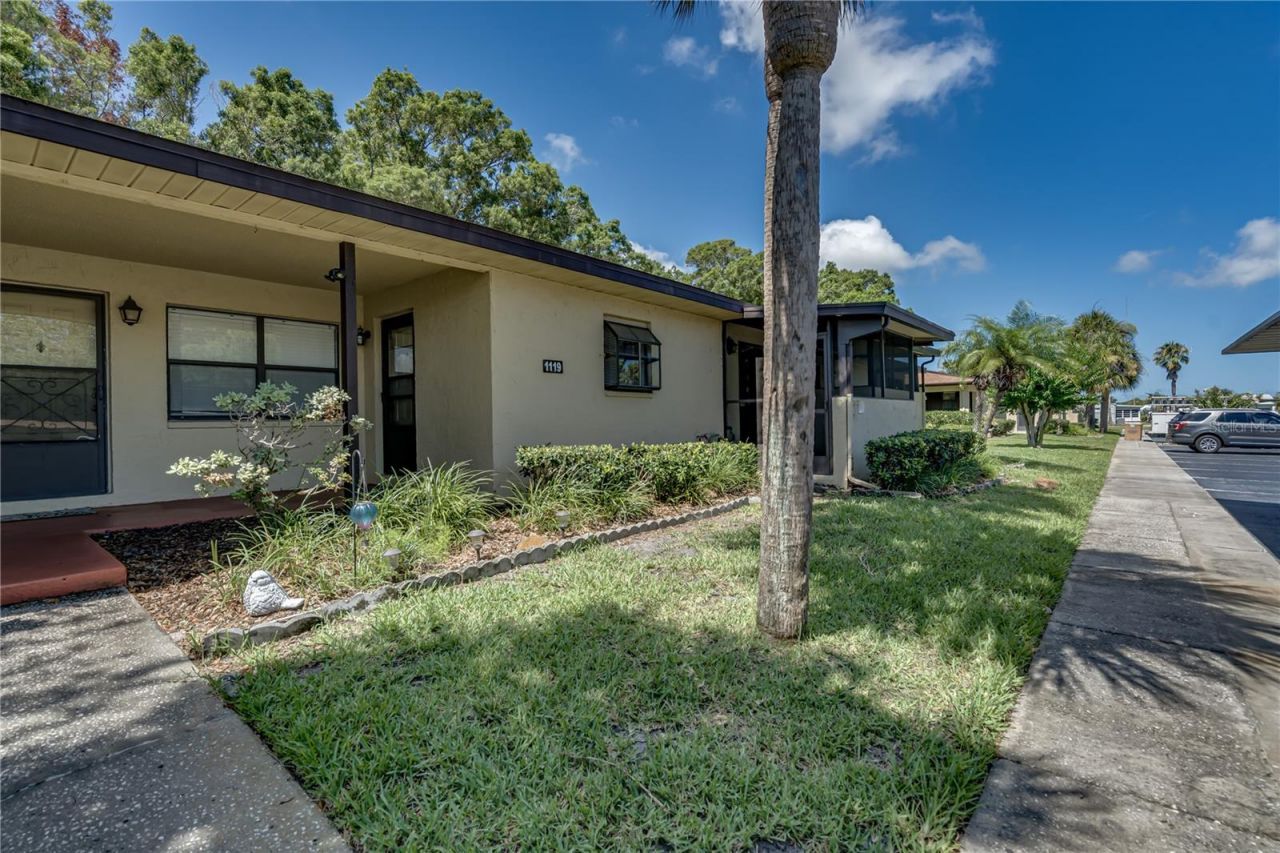
THIS PROPERTY WAS HIGH + DRY...NO FLOODING...WHETHER YOU ARE LOOKING FOR A WINTER RETREAT OR YOUR NEW HOME...New Haven is ABSOLUTELY the best +55 PET FRIENDLY community which has it all...TENNIS + PICKLEBALL COURTS, SHUFFLEBOARD, HUGE RESORT STYLE HEATED POOL + HOT TUB, FITNESS ROOM, PLUS A PLACE TO PARK YOUR RV OR BOAT AT NO EXTRA CHARGE. New Haven is centrally located, tucked away LESS THAN 1 MILE FROM LARGO CULTURAL CENTER + MINUTES TO OUR AWARD WINNING BEACHES + GREAT CONVENIENT SHOPPING. This very well maintained, EXTRA CLEAN 2 BEDROM 2 BATH CONDO/VILLA IS BEING SOLD FULLY FURNISHED (with the exception of a few items listed in the attachments), ALL YOU NEED IS YOUR TOOTHBRUSH! As you enter you will immediately notice the continuous BRAND NEW LAMINATE FLOORING THROUGH OUT, in NATURAL/NEUTRAL TONES that will go with any decor...THE OPPENESS and the ABUNDANCE OF NATURAL LIGHT FROM THE SKYLIGHT. KITCHEN is open to the main living space, STAINLESS STEEL APPLIANCE. The LIVING AREA which is ample in space (15x11) opens onto a covered enclosed PATIO thru sliding glass doors which can be used for additional living space which also has an additional storage closet. Right off the enclosed patio patio is an additional patio for your BBQ which has a view of the lake as well as all the lush greenery, not looking into another unit, with plenty of shade and usually a westerly breeze to enjoy your morning coffee. MASTER BEDROOM IS WELL SIZED (12X15) which will accommodate most bedroom furniture, with a large walk in closet with a closet system to help keep you super organized. Bedroom 2 (11x14) has sliding glass doors that leads out to it's own private patio. This villa has it's own UTILITY CLOSEST, WASHER DRYER INCLUDED...ADDED BONUS, ADDITIONAL FREEZER also INCLUDED. AC 8 years old, Hot Water heater new in 2019. ASSIGNED COVERED PARKING right out your front door with plenty of GUEST PARKING. New Haven is known for its PARK LIKE ATMOSPHERE, METICULOUSLY well maintained grounds and a VERY FRIENDLY COMMUNITY with QUIET NEIGHBORS...WELCOME HOME TO YOUR RESORT STYLE LIVING.
Property Features
Property Type: Residential - Condominium
Cooling: Central Air
Heating: Central
Lot Size: 5.14 Acres
Roof Type: Shingle
Stories: 1.0
Taxes: $511
Year Built: 1980
Amenities
Ceiling Fans(s)
Living Room/Dining Room Combo
Primary Bedroom Main Floor
Solid Wood Cabinets
Walk-In Closet(s)
Sidewalk
Feature Descriptions
Appliances: Dishwasher, Dryer, Freezer, Microwave, Range Hood, Refrigerator, Washer
Community Features: Buyer Approval Required, Clubhouse, Deed Restrictions
Directions: From Seminole Blvd, go east on 8th Ave SW which turns into Donegan Rd. Turn left onto Highland Ave, right on 9th Cir SE to property address. Plenty of guest parking
Exterior: Block, Stucco
Flood Zone Code: AE
Flooring: Luxury Vinyl
Foundation: Slab
HOA Fee: 625/ Monthly
HOA Y/N: Yes
Home Warranty Y/N: No
Listing Terms: Cash, Conventional
Lot Dimensions: 5.14
Number of Pets: 1
Ownership: Condominium
Pets Allowed: Cats OK, Dogs OK
Pets Size: Small (16-35 Lbs.)
Property Attached Y/N: No
Property Sub-Type: Condominium
Senior Community: Yes
Sewer: Public Sewer
Showing Instructions: Supra Lock Box, Appointment Only, Call Before Showing, Call Listing Agent
Special Sale Provisions: None
Utilities: Cable Connected, Electricity Connected
Water: Public
Water Access Y/N: No
Water View: Pond
Windows: Skylight(s), Blinds
Room Sizes
Kitchen: 8x11
Living Room: 15x11
Primary Bedroom: 12x15
Bedroom 2: 11x14
Listed By / Shown By
Listed By
Agency Name: FUTURE HOME REALTY INC
Agency Contact: 813-855-4982
Shown By
Agent Name: Kelsey McLaughlin
Agent Phone: (954) 494-5409
Agency Title: Realty 100

Estimate Your Payment
Estimated Payment
$ 495.43 per month $400.38 Principal & Interest $42.58 Property Tax $52.47 Homeowner's InsuranceChange Payment Information



Member Participants (and their affiliated licensees, if applicable) shall indicate on their websites that IDX information is provided exclusively for consumers’ personal non-commercial use, that it may not be used for any purpose other than to identify prospective properties consumers may be interested in purchasing, that the data is deemed reliable but is not guaranteed by MLS GRID, and that the use of the MLS GRID Data may be subject to an end user license agreement prescribed by the Member Participant’s applicable MLS if any and as amended from time to time. MLS GRID may, at its discretion, require use of other disclaimers as necessary to protect Member Participant, and/or their MLS from liability.
Based on information submitted to the MLS GRID. All data is obtained from various sources and may not have been verified by broker or MLS GRID. Supplied Open House Information is subject to change without notice. All information should be independently reviewed and verified for accuracy. Properties may or may not be listed by the office/agent presenting the information.
Privacy Policy / DMCA Notice / ADA Accessibility


This site is hosted, designed and copyright
© 1994 - 2026 by
Delta Media Group, Inc. -- Patent Pending --
1119 9th Circle Se, Unit 1119 | MLS# TB8533598
This condo located at 1119 9th Circle Se, Unit 1119, Largo, FL 33771 is currently listed for sale with an asking price of $179,900. This property was built in 1980 and has 2 bedrooms and 2 full baths with 945 sq. ft. 9th Circle Se, Unit 1119 is located in the NEW HAVEN CONDO subdivision. Search NEW HAVEN CONDO real estate on kmclaughlin.realty100.com today.