KelseyMcLaughlin

BEDS5
BATHS3 full
SQUARE FEET4,390
MLS#B26057436
STATUSActive
PROPERTY TYPEResidential - Single Family
SUBDIVISIONGrove Estates
Property Description
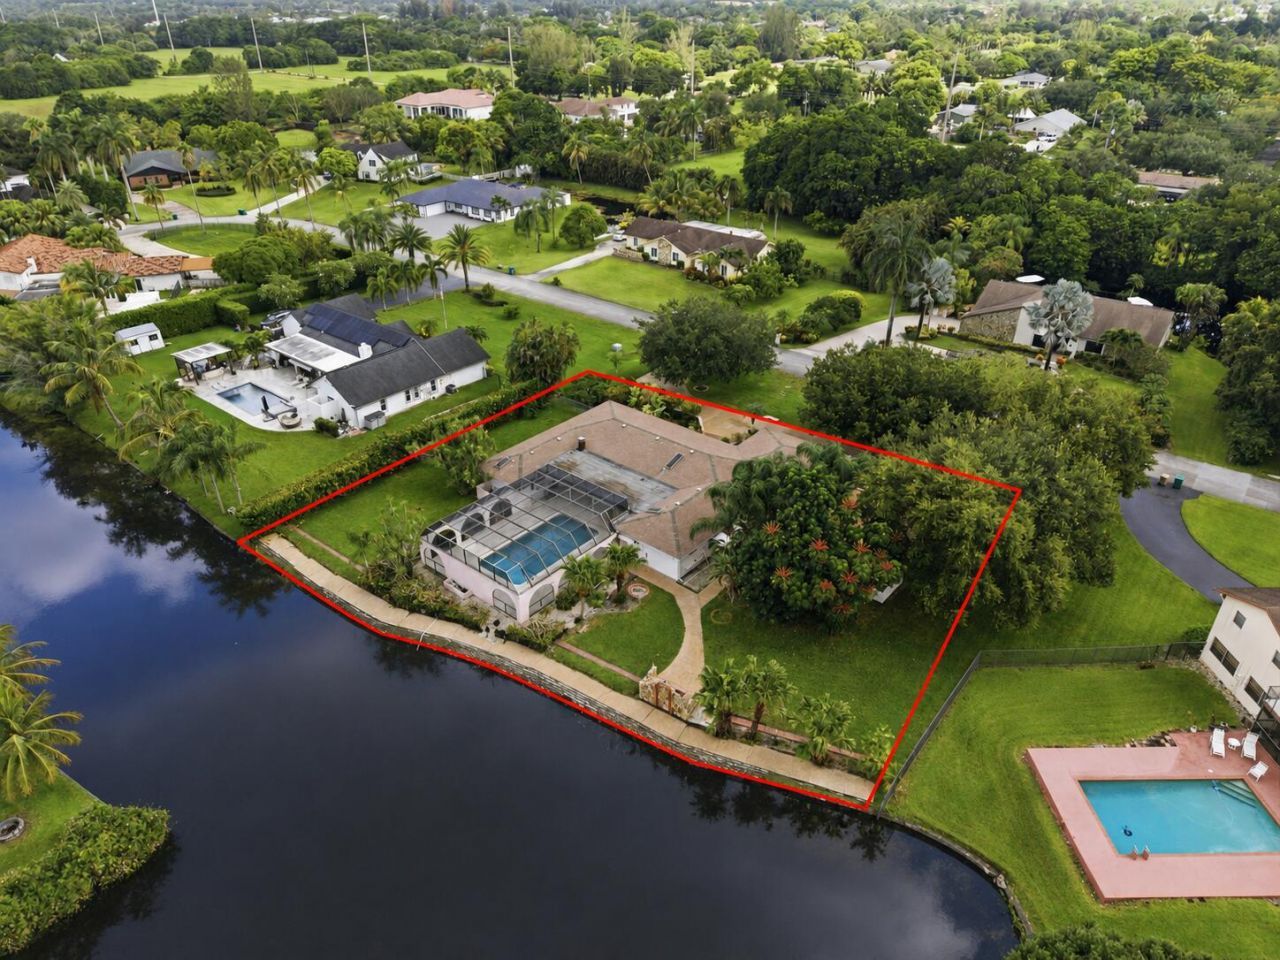
An unbelievable opportunity to own almost an acre in Davie with a 2 car garage, pool, screened patio & over 3,000 SF on one story directly on the lake. The groves is a quiet neighborhood with very little traffic, large lots and NO HOA. This home has been in the family since 1994 and ready for the next family to make it their own. Completely open concept floor plan with kitchen, living room, formal living area and dining room all open. Bedrooms are a split plan with Master on one side, perfect for families. Conveniently located between Flamingo and Hiatus with quick access to 595 and the turnpike and SR 75
Property Features
Property Type: Residential - Single Family
Cooling: Central Air, Ceiling Fan(s)
Heating: Central
Lot Size: 0.80 Acres
Roof Type: Shingle
Stories: 1.0
Taxes: $8,611
Year Built: 1979
Amenities
Bar
High Ceilings
Vaulted Ceiling(s)
Bedroom Layout - Split
Barbecue
Outdoor Shower
Feature Descriptions
Appliances: Cooktop, Dryer, Disposal, Dishwasher, Electric Range, Washer, Electric Cooktop
Exterior: Block
Fencing: Back Yard
Fireplace: Gas
Flooring: Carpet
Furnished: Unfurnished
Parcel#: 504013020290
Parking: Driveway, Open
Parking Notes: Driveway, Open
Patio/Porch: Patio - Covered, Patio - Screened, Porch - Screened, Patio, Porch
Pets Allowed: Yes, No Restrictions
Restrictions: No Restrictions
Sewer: Septic Tank
Special View Info: Lake
SQFT Living: 3000
Structure Type: House
Swimming Pool: Yes
Total Rooms: 3
Utilities: Cable Available, Electricity Connected, Sewer Connected, Water Connected
Utilities: Cable Available, Electricity Connected, Sewer Connected, Water Connected
Water: Public
Waterfront Features: Lake Access
Local Schools
High School: Western
Middle School: Indian Ridge
Elementary School: Fox Trail
Listed By / Shown By
Listed By
Agency Name: Native Realty Co.
Agency Phone: 954-595-2999
Shown By
Agent Name: Kelsey McLaughlin
Agent Phone: (954) 494-5409
Agency Title: Realty 100

Estimate Your Payment
Estimated Payment
$ 3,486.29 per month $2,447.90 Principal & Interest $717.58 Property Tax $320.80 Homeowner's InsuranceChange Payment Information


Privacy Policy / DMCA Notice / ADA Accessibility


This site is hosted, designed and copyright
© 1994 - 2026 by
Delta Media Group, Inc. -- Patent Pending --
11600 SW 21st Court | MLS# B26057436
This single family home located at 11600 SW 21st Court, Davie, FL 33325 is currently listed for sale with an asking price of $1,099,900. This property was built in 1979 and has 5 bedrooms and 3 full baths with 4390 sq. ft. SW 21st Court is located in the Grove Estates subdivision. Search Grove Estates real estate on kmclaughlin.realty100.com today.