KelseyMcLaughlin

BEDS3
BATHS2 full
SQUARE FEET1,984
MLS#A4711591
STATUSActive
PROPERTY TYPEResidential - Single Family
SUBDIVISIONCARIBBEAN VILLAGE
Property Description
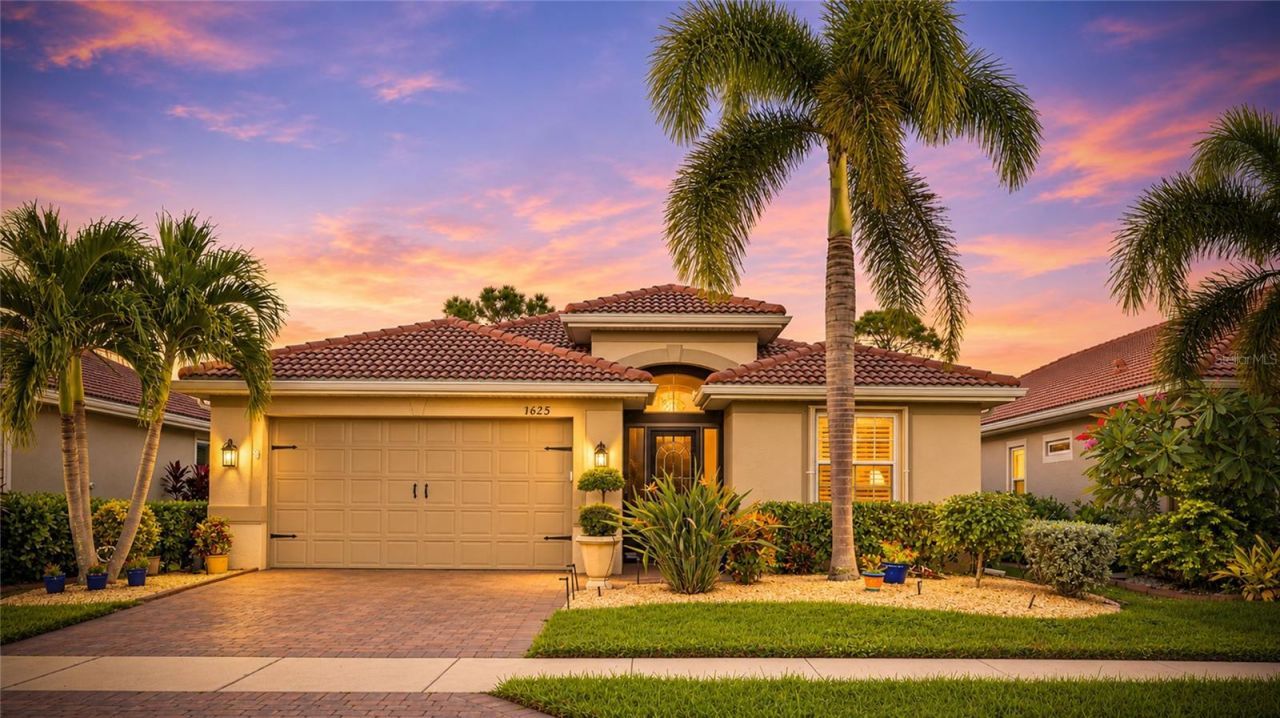
Welcome to 11625 Parrotfish Street! This stunning, meticulously maintained home offers a private preserve view, an extended paver lanai with an expansive screened cage, a fenced backyard, with beautifully updated landscaping, creating a peaceful outdoor retreat with exceptional privacy. Featuring three bedrooms, two bathrooms, plus a den, this home shows like a model!Proudly maintained by its original owner, no expense was spared on upgrades and improvements, including New A/C (2025) New water heater (2026) New garbage disposal GE Café refrigerator (2025) GE Café induction range (2019) Newer Bosch dishwasher Bosch microwave Water softener Whole-house filtration system Whole-house rain gutters Plantation shutters Ceiling fans Hurricane accordion shutters on all windows and sliders. Additional builder upgrades selected during the original construction include 8-foot doors throughout Central vacuum Tray ceilings Crown molding Additional recessed lighting Screened front porch Pre-plumbed for an outdoor kitchen with water, sewer and electric. As you enter the home, you'll immediately appreciate the impressive tray ceilings, architectural details, and beautiful plank tile flooring throughout the foyer, hallway, kitchen, and main living areas. Just off the foyer, a private hallway leads to a spacious den featuring French doors and a large window that fills the room with natural light. Whether used as a home office, additional gathering space, or accommodations for overnight guests, this versatile room offers endless possibilities.The desirable split-bedroom floor plan provides added privacy, with two generously sized guest bedrooms located toward the front of the home and sharing a beautifully appointed bathroom with a walk-in shower and upgraded glass enclosure.The chef-inspired kitchen is the heart of the home, featuring a generous one-level island, spacious pantry, and open-concept design that flows seamlessly into the great room and dining area, making it ideal for everyday living and entertaining.A stunning wall of sliding glass doors opens to your private outdoor sanctuary, complete with an oversized paver lanai, expansive screened enclosure, and plumbing in place for a future outdoor kitchen. Enjoy tranquil preserve views and the beautifully landscaped, fenced backyard.The spacious primary suite is a relaxing retreat overlooking the backyard and preserve. The luxurious en-suite bathroom features a garden soaking tub, dual vanities, a generous walk-in shower, and a private water closet.Residents of Caribbean Village enjoy a maintenance-free lifestyle in this gated community featuring two entrances, NO CDD fees, and LOW HOA. Community amenities include a beautiful heated swimming pool, fitness center, meeting room, bocce ball courts, and miles of scenic walking trails bordering picturesque lakes.Your affordable monthly HOA fee includes mowing and maintenance of your front and backyard, irrigation with reclaimed water, mulching, pruning of bushes and palm trees, maintenance of the community grounds, and pool and clubhouse amenities.Conveniently located just off River Road and Venice Avenue, Caribbean Village offers easy access to Downtown Wellen Park, Downtown Venice, Gulf Coast beaches, shopping, dining and airports. Come experience the privacy, upgrades, convenience, and exceptional lifestyle this beautiful home and community has available.
Property Features
Property Type: Residential - Single Family
Cooling: Central Air
Garage: 2 car attached
Heating: Electric
Lot Size: 0.15 Acres
Roof Type: Tile
Stories: 1.0
Taxes: $3,019
Year Built: 2017
Amenities
Ceiling Fans(s)
Central Vaccum
Eat-in Kitchen
Open Floorplan
Tray Ceiling(s)
Walk-In Closet(s)
Window Treatments
Hurricane Shutters
Lighting
Rain Gutters
Sidewalk
Feature Descriptions
Appliances: Dishwasher, Disposal, Dryer, Electric Water Heater, Microwave, Range, Refrigerator, Washer, Water Filtration System, Water Softener
Community Features: Clubhouse, Community Mailbox, Fitness Center, Gated Community - No Guard, Irrigation-Reclaimed Water, Pool, Sidewalks
Directions: From I-75, take exit 191 (River Rd), At first traffic signal, take a right onto Venice Avenue. Turn right onto Yellowfin Avenue (Caribbean Village Main Entrance), Left through gate onto Blackfin Street, turn right onto Billfish Avenue. Turn right onto Par
Exterior: Block, Stucco
Flood Zone Code: X500
Flooring: Carpet, Tile
Foundation: Slab
HOA Fee: 875/ Quarterly
HOA Y/N: Yes
Home Warranty Y/N: No
Lot: Conservation Area
Lot Dimensions: 0.15
Other Equipment: Irrigation Equipment
Ownership: Fee Simple
Patio/Porch: Enclosed, Front Porch, Rear Porch, Screened
Pets Allowed: Yes
Pets Restrictions: Buyer and/or Buyers Agent to confirm Pet Restrictions with Community designated Board AND Governing Documents.
Property Attached Y/N: No
Property Sub-Type: Single Family Residence
Sewer: Public Sewer
Showing Instructions: Supra Lock Box
Special Sale Provisions: None
Utilities: Cable Connected, Electricity Connected, Public, Sewer Connected, Water Connected
Water: Public
Water Access Y/N: No
Zoning: RSF3
Room Sizes
Living Room: 16x23
Kitchen: 11x14
Dining Room: 10x12
Primary Bedroom: 14x15
Bedroom 2: 12x11
Bedroom 3: 12x11
Den: 11.1x11
Listed By / Shown By
Listed By
Agency Name: COLDWELL BANKER REALTY
Agency Contact: 941-388-3966
Shown By
Agent Name: Kelsey McLaughlin
Agent Phone: (954) 494-5409
Agency Title: Realty 100

Estimate Your Payment
Estimated Payment
$ 1,384.34 per month $1,001.50 Principal & Interest $251.58 Property Tax $131.25 Homeowner's InsuranceChange Payment Information



Member Participants (and their affiliated licensees, if applicable) shall indicate on their websites that IDX information is provided exclusively for consumers’ personal non-commercial use, that it may not be used for any purpose other than to identify prospective properties consumers may be interested in purchasing, that the data is deemed reliable but is not guaranteed by MLS GRID, and that the use of the MLS GRID Data may be subject to an end user license agreement prescribed by the Member Participant’s applicable MLS if any and as amended from time to time. MLS GRID may, at its discretion, require use of other disclaimers as necessary to protect Member Participant, and/or their MLS from liability.
Based on information submitted to the MLS GRID. All data is obtained from various sources and may not have been verified by broker or MLS GRID. Supplied Open House Information is subject to change without notice. All information should be independently reviewed and verified for accuracy. Properties may or may not be listed by the office/agent presenting the information.
Privacy Policy / DMCA Notice / ADA Accessibility


This site is hosted, designed and copyright
© 1994 - 2026 by
Delta Media Group, Inc. -- Patent Pending --
11625 Parrotfish Street | MLS# A4711591
This single family home located at 11625 Parrotfish Street , Venice, FL 34292 is currently listed for sale with an asking price of $450,000. This property was built in 2017 and has 3 bedrooms and 2 full baths with 1984 sq. ft. Parrotfish Street is located in the CARIBBEAN VILLAGE subdivision. Search CARIBBEAN VILLAGE real estate on kmclaughlin.realty100.com today.