KelseyMcLaughlin

BEDS2
BATHS2 full
SQUARE FEET2,227
MLS#B26057836
STATUSActive
PROPERTY TYPEResidential - Single Family
SUBDIVISIONJUPITER VILLAGE
Property Description
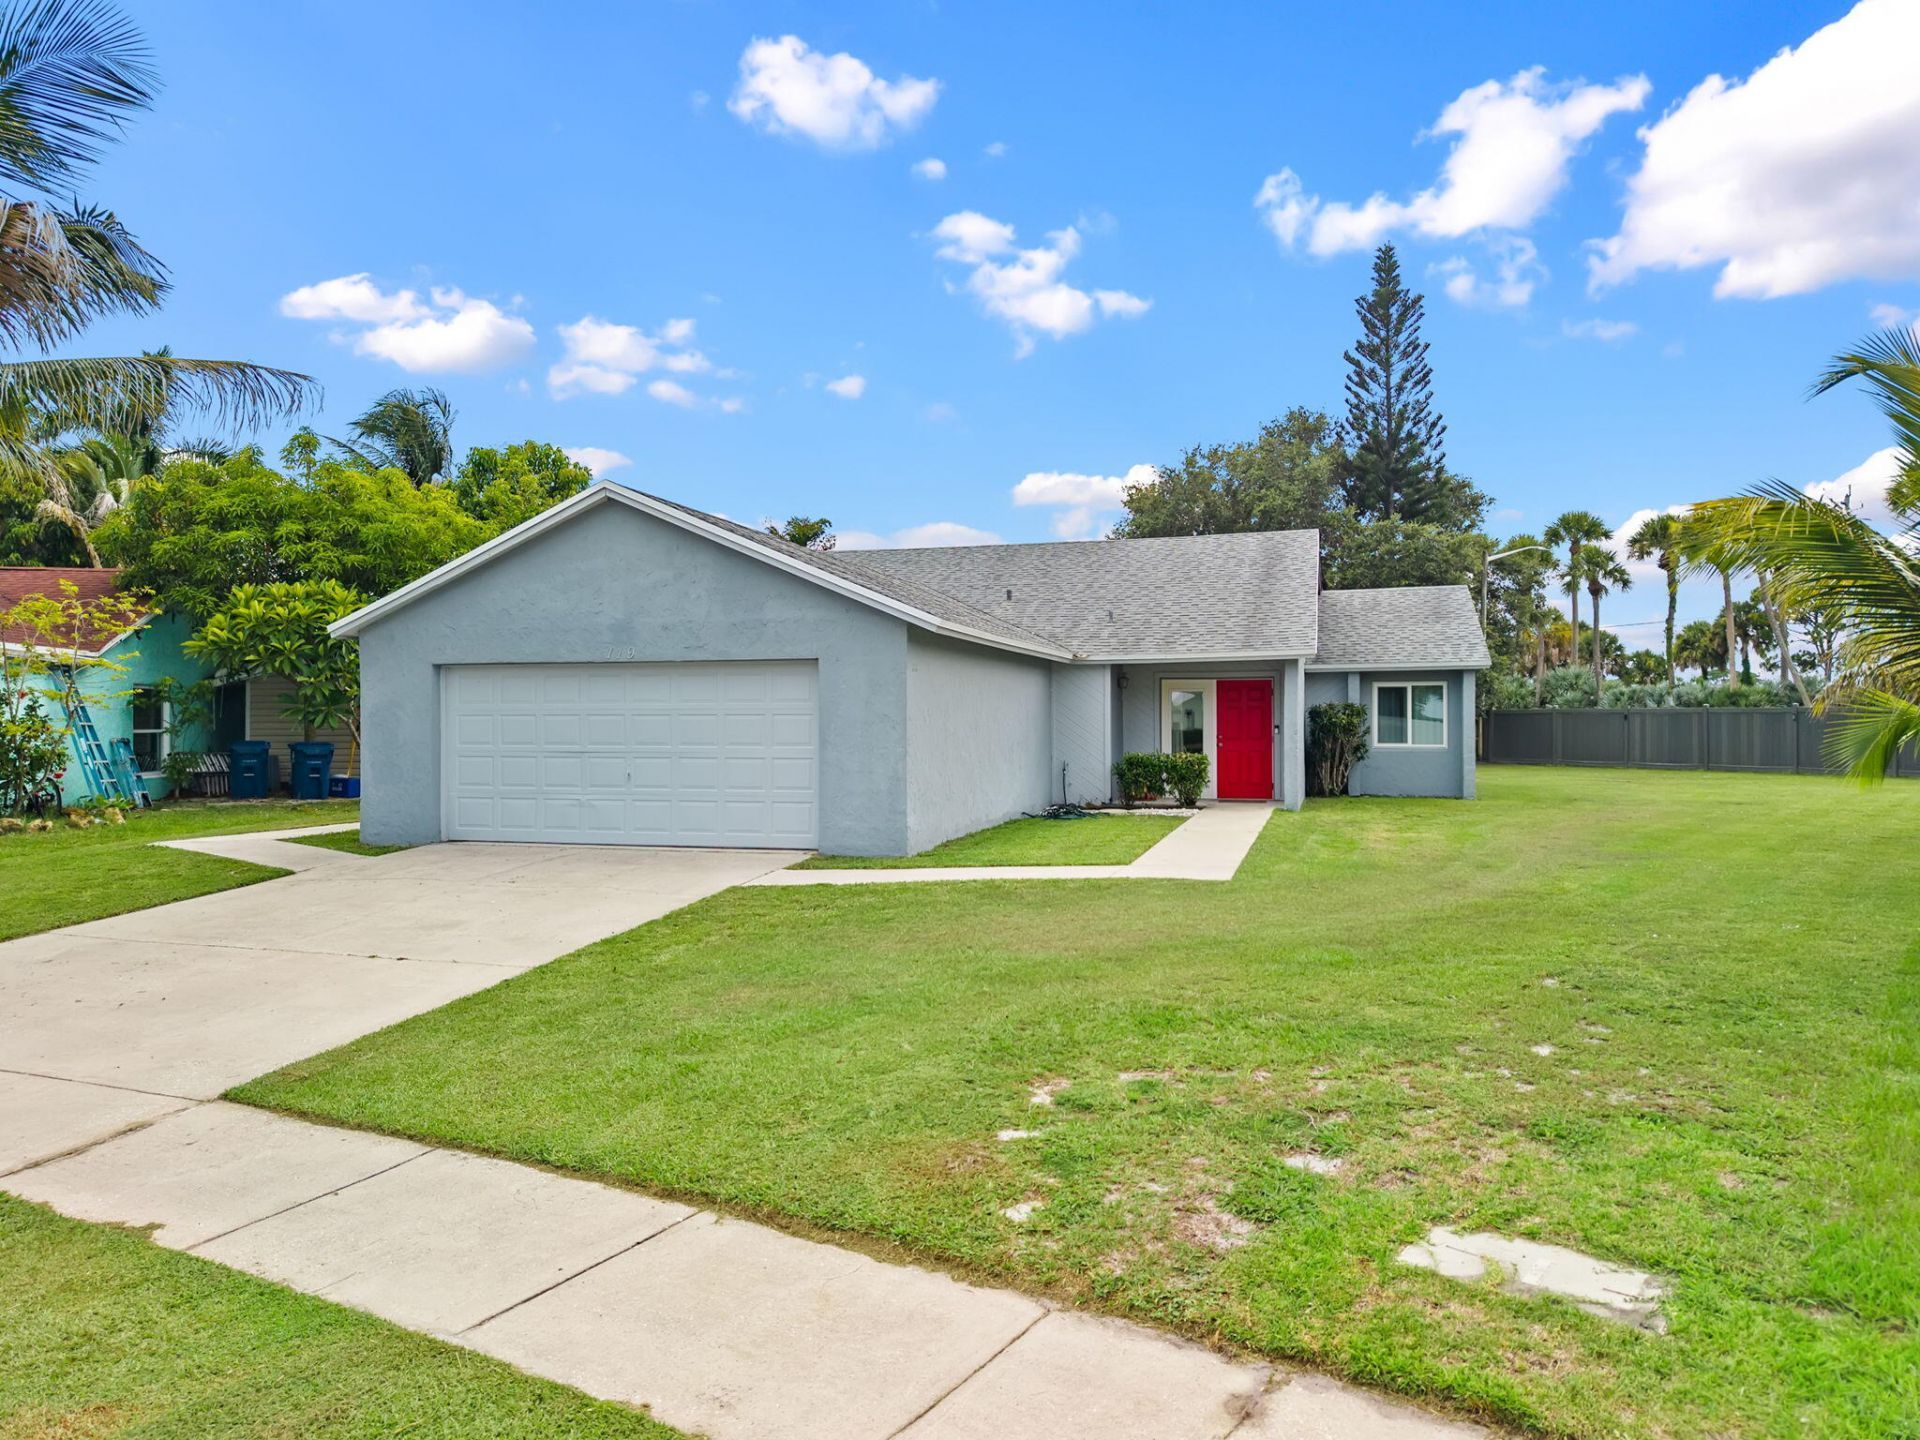
Welcome to this beautifully updated 2BR/2BA CBS home in the heart of Jupiter, where comfort, convenience, and outdoor living come together. Perfectly suited for everyone-first-time buyers, downsizers, or anyone seeking a move-in-ready home in one of Palm Beach County's most desirable locations-this property offers exceptional value with a low HOA and access to highly rated schools. Inside, you'll find an updated kitchen designed for everyday living and entertaining, upgraded tile flooring throughout, and a beautifully renovated primary bathroom featuring a spacious walk-in shower. The oversized Florida room provides flexible living space ideal for a home office, playroom, fitness area, or media room, complete with additional storage. Step outside to an expansive backyard (.27-acre lot) with endless possibilities-create your dream pool, entertain family and friends, or simply enjoy the privacy and space rarely found at this price point. A newer roof, two-car garage, and oversized driveway with plenty of parking add to the home's appeal. Ideally located just minutes from Jupiter's beautiful beaches, waterfront dining, shopping, golf, parks, and major commuter routes, this home delivers the Florida lifestyle buyers are searching for. Move right in and start enjoying everything Jupiter has to offer!
Property Features
Property Type: Residential - Single Family
Cooling: Central Air, Ceiling Fan(s), Electric
Fenced: Yes
Garage: 2 car attached
Heating: Central, Electric
Home Style: Ranch, Mediterranean
Lot Size: 0.28 Acres
Roof Type: Composition, Shingle
Stories: 1.0
Taxes: $2,900
Year Built: 1980
Amenities
Pantry
Walk-In Closet(s)
Bedroom Layout - Stacked
Feature Descriptions
Appliances: Electric Water Heater, Dryer, Disposal, Dishwasher, Electric Range, Ice Maker, Microwave, Refrigerator, Water Heater, Washer, Range
Association: Seebreeze Community Management Services
Association Amenities: Park, Playground, Sidewalks, Street Lights
Association Fee Includes: Common Areas
Exterior: Concrete, Stucco, CBS
Fencing: Fenced
Flooring: Carpet, Tile, Vinyl, Wood
Furnished: Unfurnished
Guest House Y/N: No
HOA Fee: $129/ Monthly
Laundry: Electric Dryer Hookup, Inside, Laundry Room, Washer Hookup, Laundry Tub
Lot: Interior Lot, Sidewalks
Lot: Interior Lot, Sidewalks
Lot Dimensions: 1/3 ACRE
Parcel#: 30424110010000540
Parking: Driveway, Garage Door Opener, Garage, Attached Garage, Attached
Parking Notes: Driveway, Garage Door Opener, Garage, Attached Garage
Patio/Porch: Patio - Covered, Patio - Open, Porch - Open, Patio, Porch
Pets Allowed: Yes, Dogs OK
Restrictions: Buyer Approval Required
Security: Fire Sprinkler System
Sewer: Public Sewer
Special View Info: Garden
SQFT Living: 1621
Structure Type: House
Total Rooms: 6
Utilities: Cable Available, Electricity Available, Sewer Available, Water Available
Utilities: Cable Available, Electricity Available, Sewer Available, Water Available
Water: Public
Waterfront Features: None
Windows: Blinds, Single Hung Metal, Sliding
Room Sizes
Bedroom 2: 10 X 12
Florida Room: 10 X 21
Kitchen: 10 X 16
Living Room: 14 X 22
Primary Bedroom: 12 X 15
Utility Room: 6 X 10
Local Schools
High School: Jupiter
Middle School: Independence
Elementary School: Jerry Thomas
Listed By / Shown By
Listed By
Agency Name: Keller Williams Realty - Welli
Agency Phone: 561-472-1236
Shown By
Agent Name: Kelsey McLaughlin
Agent Phone: (954) 494-5409
Agency Title: Realty 100

Estimate Your Payment
Estimated Payment
$ 1,625.89 per month $1,223.84 Principal & Interest $241.67 Property Tax $160.39 Homeowner's InsuranceChange Payment Information


Privacy Policy / DMCA Notice / ADA Accessibility


This site is hosted, designed and copyright
© 1994 - 2026 by
Delta Media Group, Inc. -- Patent Pending --
119 Lakeside Circle | MLS# B26057836
This single family home located at 119 Lakeside Circle, Jupiter, FL 33458 is currently listed for sale with an asking price of $549,900. This property was built in 1980 and has 2 bedrooms and 2 full baths with 2227 sq. ft. Lakeside Circle is located in the JUPITER VILLAGE subdivision. Search JUPITER VILLAGE real estate on kmclaughlin.realty100.com today.