KelseyMcLaughlin

BEDS4
BATHS2 full
SQUARE FEET1,358
MLS#TB8530487
STATUSActive
PROPERTY TYPEResidential - Single Family
SUBDIVISIONOAK VALLEY
Property Description
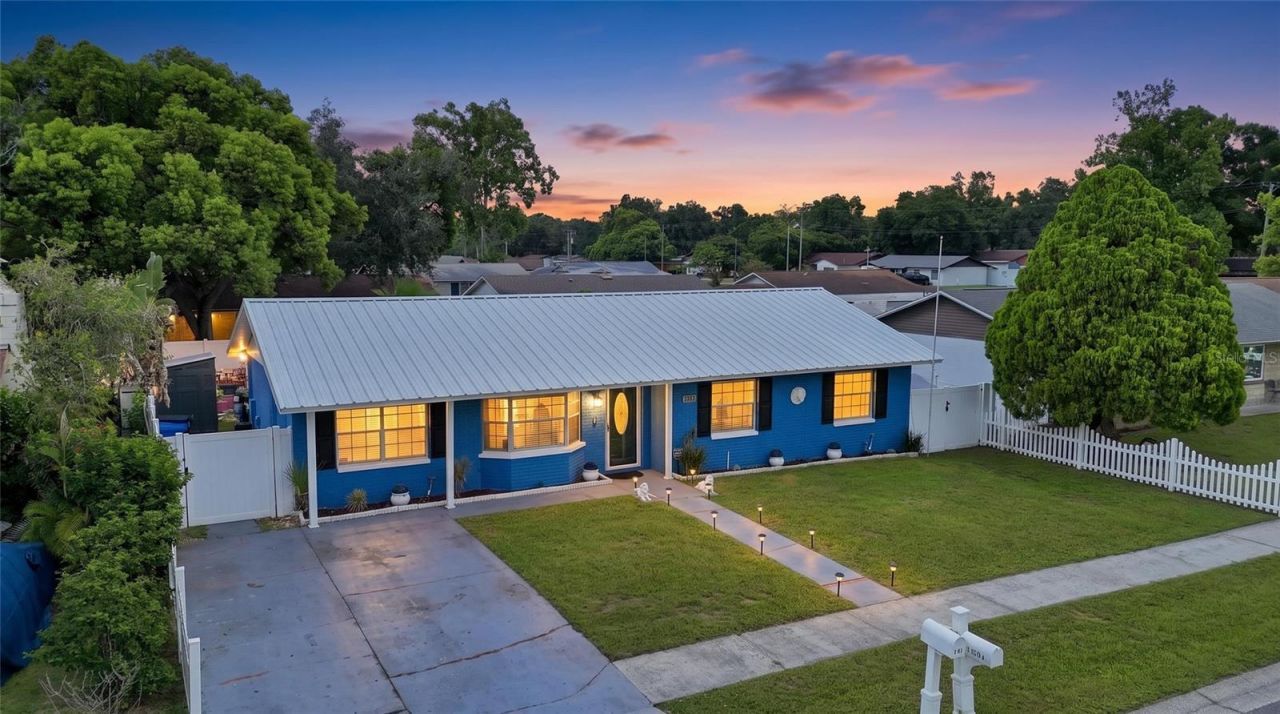
Welcome home to this beautifully maintained 4-bedroom, 2-bath pool home in the heart of Seffner! From the moment you arrive, you'll appreciate the exceptional pride of ownership. The current owners have kept this home immaculate, and it truly shows throughout.Designed for comfortable everyday living and effortless entertaining, this move-in-ready home offers numerous quality updates.... The heart of the home is the beautifully appointed kitchen featuring wood cabinetry, attractive granite countertops, black stainless-steel appliances, and abundant workspace, making it ideal for everyday living and entertaining. Inside, you'll find elegant crown molding throughout, new ceiling fans, updated light fixtures, 2-inch faux wood blinds, and a newer front entry door and sliding glass door, creating a warm and inviting atmosphere.The beautifully remodeled bathrooms showcase custom designer finishes, including floor-to-ceiling tile, a frameless glass walk-in shower, a modern dual-sink vanity, stylish matte black plumbing fixtures, and quality finishes that create a luxurious, spa-inspired feel. The guest bathroom has also been tastefully updated with a tiled tub/shower surround and coordinating designer accents.Step outside into your private backyard oasis featuring an expansive screened lanai, sparkling swimming pool, and relaxing hot tub, making it the perfect space for entertaining family and friends year-round. A new patio roof and attractive vinyl privacy fence complete this inviting outdoor living space. Two storage sheds provide plenty of room for tools, lawn equipment, and extra storage.An updated A/C system maintained on an annual maintenance plan, updated ductwork, and a tankless water heater also complement this great home. Additional features include a Nest smart thermostat, smart lock, alarm system, and a washer and dryer are included, making this home truly move-in ready.If you've been searching for a home that has been meticulously maintained, thoughtfully updated, and offers the perfect combination of comfort, functionality, and outdoor living, this is one you won't want to miss. Schedule your private showing today!
Property Features
Property Type: Residential - Single Family
Cooling: Central Air
Fenced: Yes
Heating: Central, Electric
Home Style: Florida
Lot Size: 0.17 Acres
Roof Type: Metal
Stories: 1.0
Taxes: $1,484
Year Built: 1979
Amenities
Chair Rail
Crown Molding
Eat-in Kitchen
Other
Outdoor Grill
Sidewalk
Sliding Doors
Storage
Feature Descriptions
Appliances: Dishwasher, Dryer, Range, Refrigerator, Washer
Directions: From MLK go North on Pine st to left on street
Exterior: Block, Stucco
Fencing: Vinyl
Flood Zone Code: X
Flooring: Ceramic Tile
Foundation: Slab
Home Warranty Y/N: No
Listing Terms: Cash, Conventional, FHA, VA Loan
Lot Dimensions: 0.17
Ownership: Fee Simple
Parking: Driveway
Parking Notes: Driveway
Pool: Above Ground
Property Attached Y/N: No
Property Sub-Type: Single Family Residence
Sewer: Private Sewer
Showing Instructions: Call Before Showing, Call Listing Agent, ShowingTime
Spa: Above Ground
Special Sale Provisions: None
Swimming Pool: Yes
Utilities: Cable Available, Cable Connected, Electricity Available, Electricity Connected, Fiber Optics
Water: Public
Water Access Y/N: No
Zoning: RSC-6
Listed By / Shown By
Listed By
Agency Name: CHARLES RUTENBERG REALTY INC
Agency Contact: 866-580-6402
Shown By
Agent Name: Kelsey McLaughlin
Agent Phone: (954) 494-5409
Agency Title: Realty 100

Estimate Your Payment
Estimated Payment
$ 1,052.53 per month $821.23 Principal & Interest $123.67 Property Tax $107.63 Homeowner's InsuranceChange Payment Information



Member Participants (and their affiliated licensees, if applicable) shall indicate on their websites that IDX information is provided exclusively for consumers’ personal non-commercial use, that it may not be used for any purpose other than to identify prospective properties consumers may be interested in purchasing, that the data is deemed reliable but is not guaranteed by MLS GRID, and that the use of the MLS GRID Data may be subject to an end user license agreement prescribed by the Member Participant’s applicable MLS if any and as amended from time to time. MLS GRID may, at its discretion, require use of other disclaimers as necessary to protect Member Participant, and/or their MLS from liability.
Based on information submitted to the MLS GRID. All data is obtained from various sources and may not have been verified by broker or MLS GRID. Supplied Open House Information is subject to change without notice. All information should be independently reviewed and verified for accuracy. Properties may or may not be listed by the office/agent presenting the information.
Privacy Policy / DMCA Notice / ADA Accessibility


This site is hosted, designed and copyright
© 1994 - 2026 by
Delta Media Group, Inc. -- Patent Pending --
1206 Tulipwood Drive | MLS# TB8530487
This single family home located at 1206 Tulipwood Drive, Seffner, FL 33584 is currently listed for sale with an asking price of $369,000. This property was built in 1979 and has 4 bedrooms and 2 full baths with 1358 sq. ft. Tulipwood Drive is located in the OAK VALLEY subdivision. Search OAK VALLEY real estate on kmclaughlin.realty100.com today.