KelseyMcLaughlin

BEDS4
BATHS4 full 1 partial
SQUARE FEET4,975
MLS#B26088965
STATUSActive Under Contract
PROPERTY TYPEResidential - Single Family
SUBDIVISIONEQUESTRIAN CLUB
Property Description
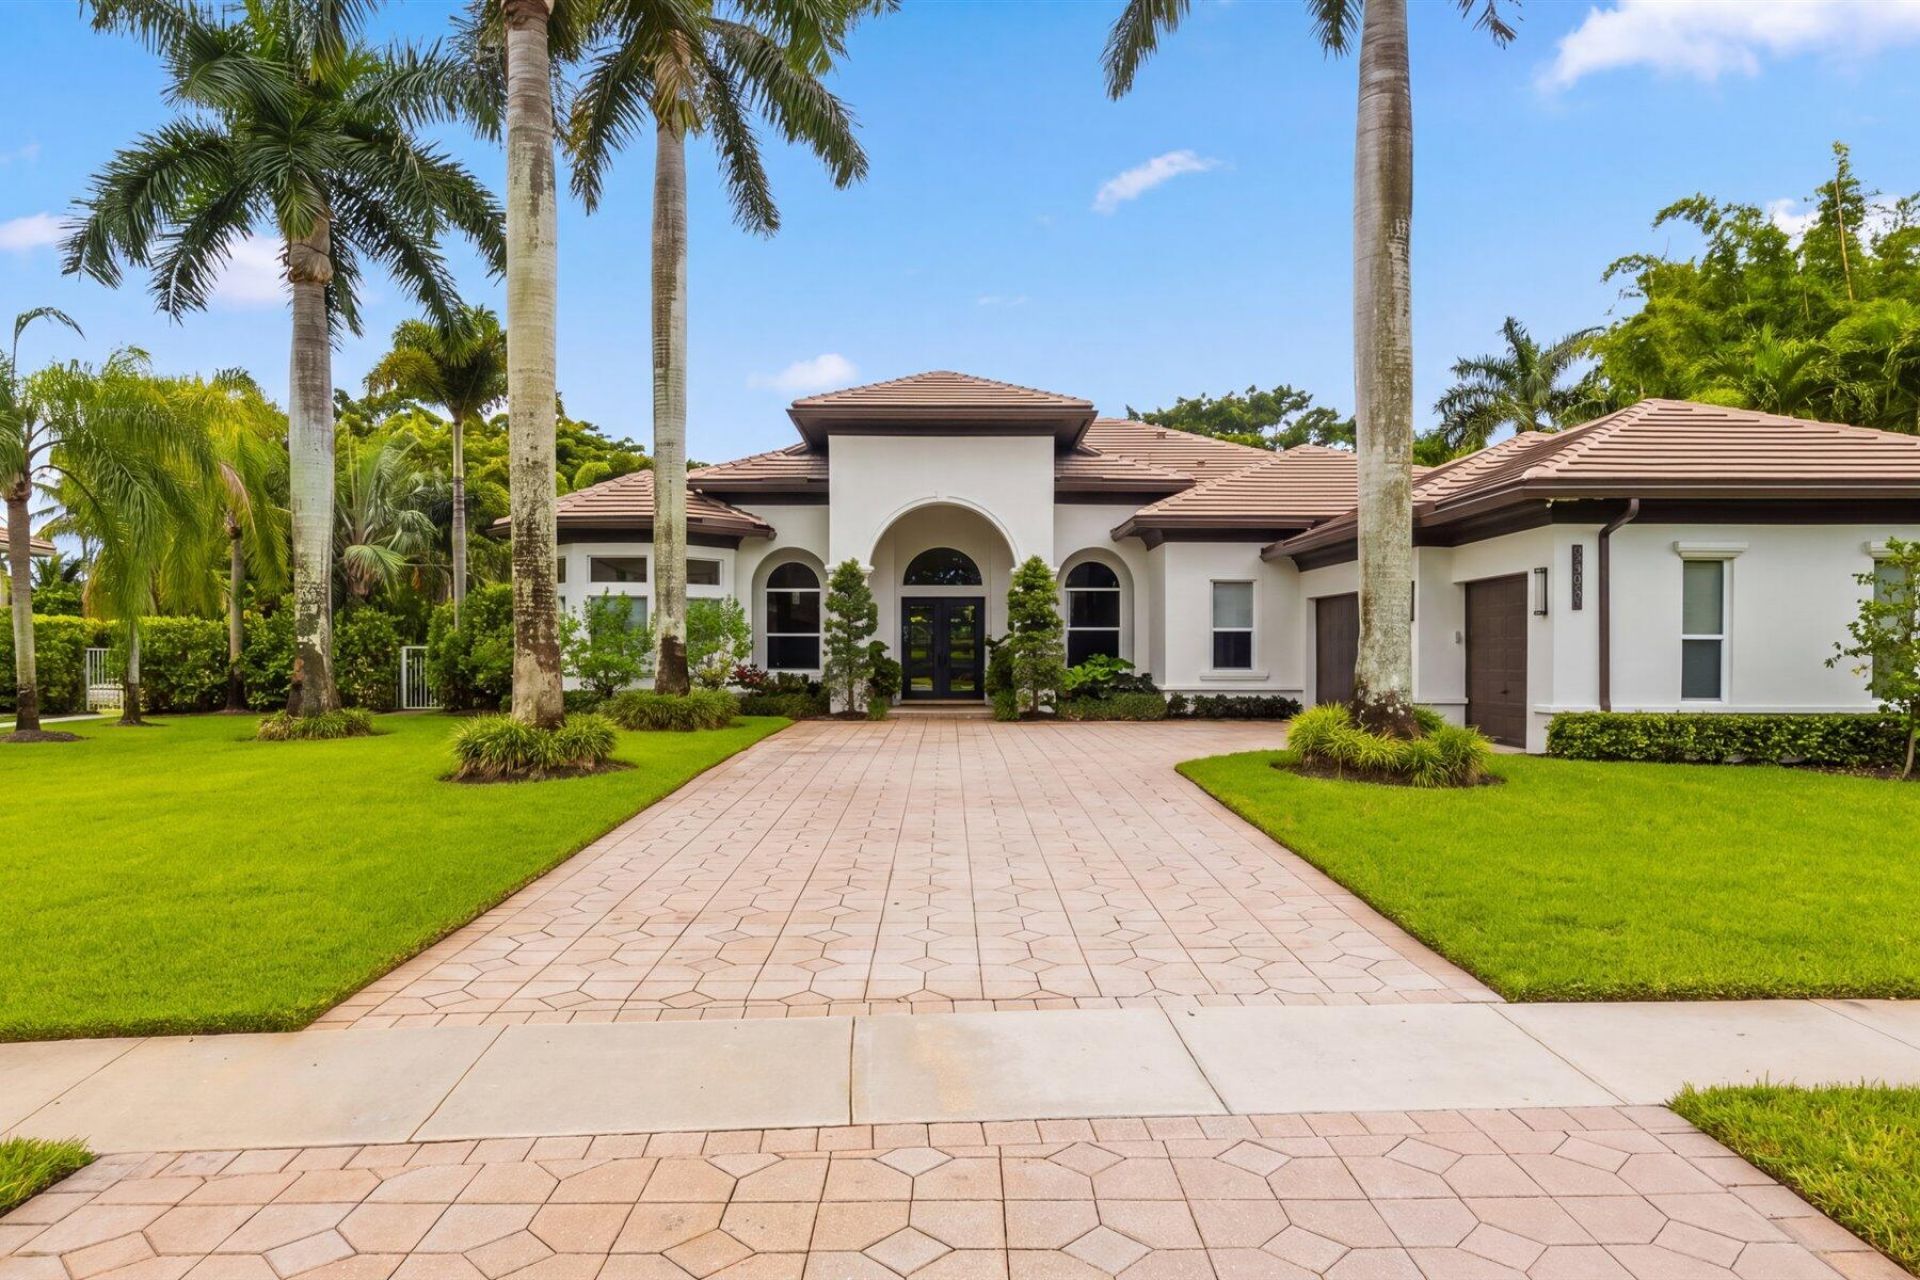
This meticulously updated, 4-bedroom, 4.5-bath home is nestled within the Wellington Equestrian Club, moments from Wellington's world renowned equestrian venues, with convenient access to Florida's turnpike and a quick commute to Palm Beach Island. Designer touches give every room its own character, from the one-of-a-kind powder room to the most comfortable space you didn't know you needed, a cozy den with a bar just off the family room. A private office offers a quiet place to get things done, while a new roof (2025) and impact windows and doors throughout provide peace of mind. The heated, saltwater pool and spa offer a relaxing retreat. Residents of the Equestrian Club enjoy a 24-hour manned security gate, tennis and pickleball courts, a fitness center, and a playground. The home may also be purchased furnished.
Property Features
Property Type: Residential - Single Family
Cooling: Central Air, Ceiling Fan(s)
Fenced: Yes
Garage: 3 car attached
Heating: Central, Electric, Radiant
Lot Size: 0.48 Acres
Roof Type: Tile
Stories: 1.0
Taxes: $21,080
Year Built: 2004
Amenities
Bar
Built-in Features
High Ceilings
Kitchen Island
Bedroom Layout - Split
Cabana Bath
Feature Descriptions
Appliances: Gas Water Heater, Cooktop, Dryer, Dishwasher, Ice Maker, Microwave, Oven, Refrigerator, Water Heater, Washer, Electric Cooktop, Freezer
Association Amenities: Clubhouse, Fitness Center, Management, Playground, Tennis Court(s), Manager On Site, Community Room, Pickleball Court(s), Gated, Security
Association Fee Includes: Security, Common Areas, Reserve Funds
Days on Site: 28
Door Features: French Doors
Exterior: CBS
Fencing: Back Yard, Fenced
Flooring: Marble, Tile, Wood
HOA Fee: $1875/ Quarterly
Laundry: Inside, Laundry Room, Main Level, Sink, Washer Hookup
Lot: Sidewalks, Landscaped
Lot: Sidewalks, Landscaped
Parcel#: 73414422010001010
Parking: Driveway, Garage Door Opener, Garage, Attached Garage, Attached
Parking Notes: Driveway, Garage Door Opener, Garage, Attached Garage
Patio/Porch: Patio - Open, Patio
Pets Allowed: Yes, Pet Restrictions Possible
Pool: Fenced, In Ground, Pool/Spa Combo, Private
Restrictions: Buyer Approval Required, Parking - No Boat, Parking - No RV, Parking - No Trailer
Sewer: Public Sewer
Spa: Yes
Spa: Heated, In Ground
SQFT Living: 3740
Structure Type: House
Swimming Pool: Yes
Total Rooms: 3
Utilities: Cable Available, Electricity Available, Natural Gas Available, Sewer Available, Underground Utilities, Wa
Utilities: Cable Available, Electricity Available, Natural Gas Available, Sewer Available, Underground Utilities, Wa
Water: Public
Local Schools
High School: Wellington
Middle School: Polo Park
Elementary School: Panther Run (Palm Beach)
Listed By / Shown By
Listed By
Agency Name: Equestrian Sotheby's Internati
Agency Phone: 561-771-2626
Shown By
Agent Name: Kelsey McLaughlin
Agent Phone: (954) 494-5409
Agency Title: Realty 100

Estimate Your Payment
Estimated Payment
$ 6,413.55 per month $4,117.30 Principal & Interest $1,756.67 Property Tax $539.58 Homeowner's InsuranceChange Payment Information


Privacy Policy / DMCA Notice / ADA Accessibility


This site is hosted, designed and copyright
© 1994 - 2026 by
Delta Media Group, Inc. -- Patent Pending --
12297 Equine Lane | MLS# B26088965
This single family home located at 12297 Equine Lane, Wellington, FL 33414 is currently listed for sale with an asking price of $1,850,000. This property was built in 2004 and has 4 bedrooms and 4 full and 1 partial baths with 4975 sq. ft. Equine Lane is located in the EQUESTRIAN CLUB subdivision. Search EQUESTRIAN CLUB real estate on kmclaughlin.realty100.com today.