KelseyMcLaughlin

BEDS2
BATHS2 full
SQUARE FEET1,170
MLS#B26056829
STATUSActive
PROPERTY TYPEResidential - Condominium
SUBDIVISIONPORT DE MER CONDO
Property Description
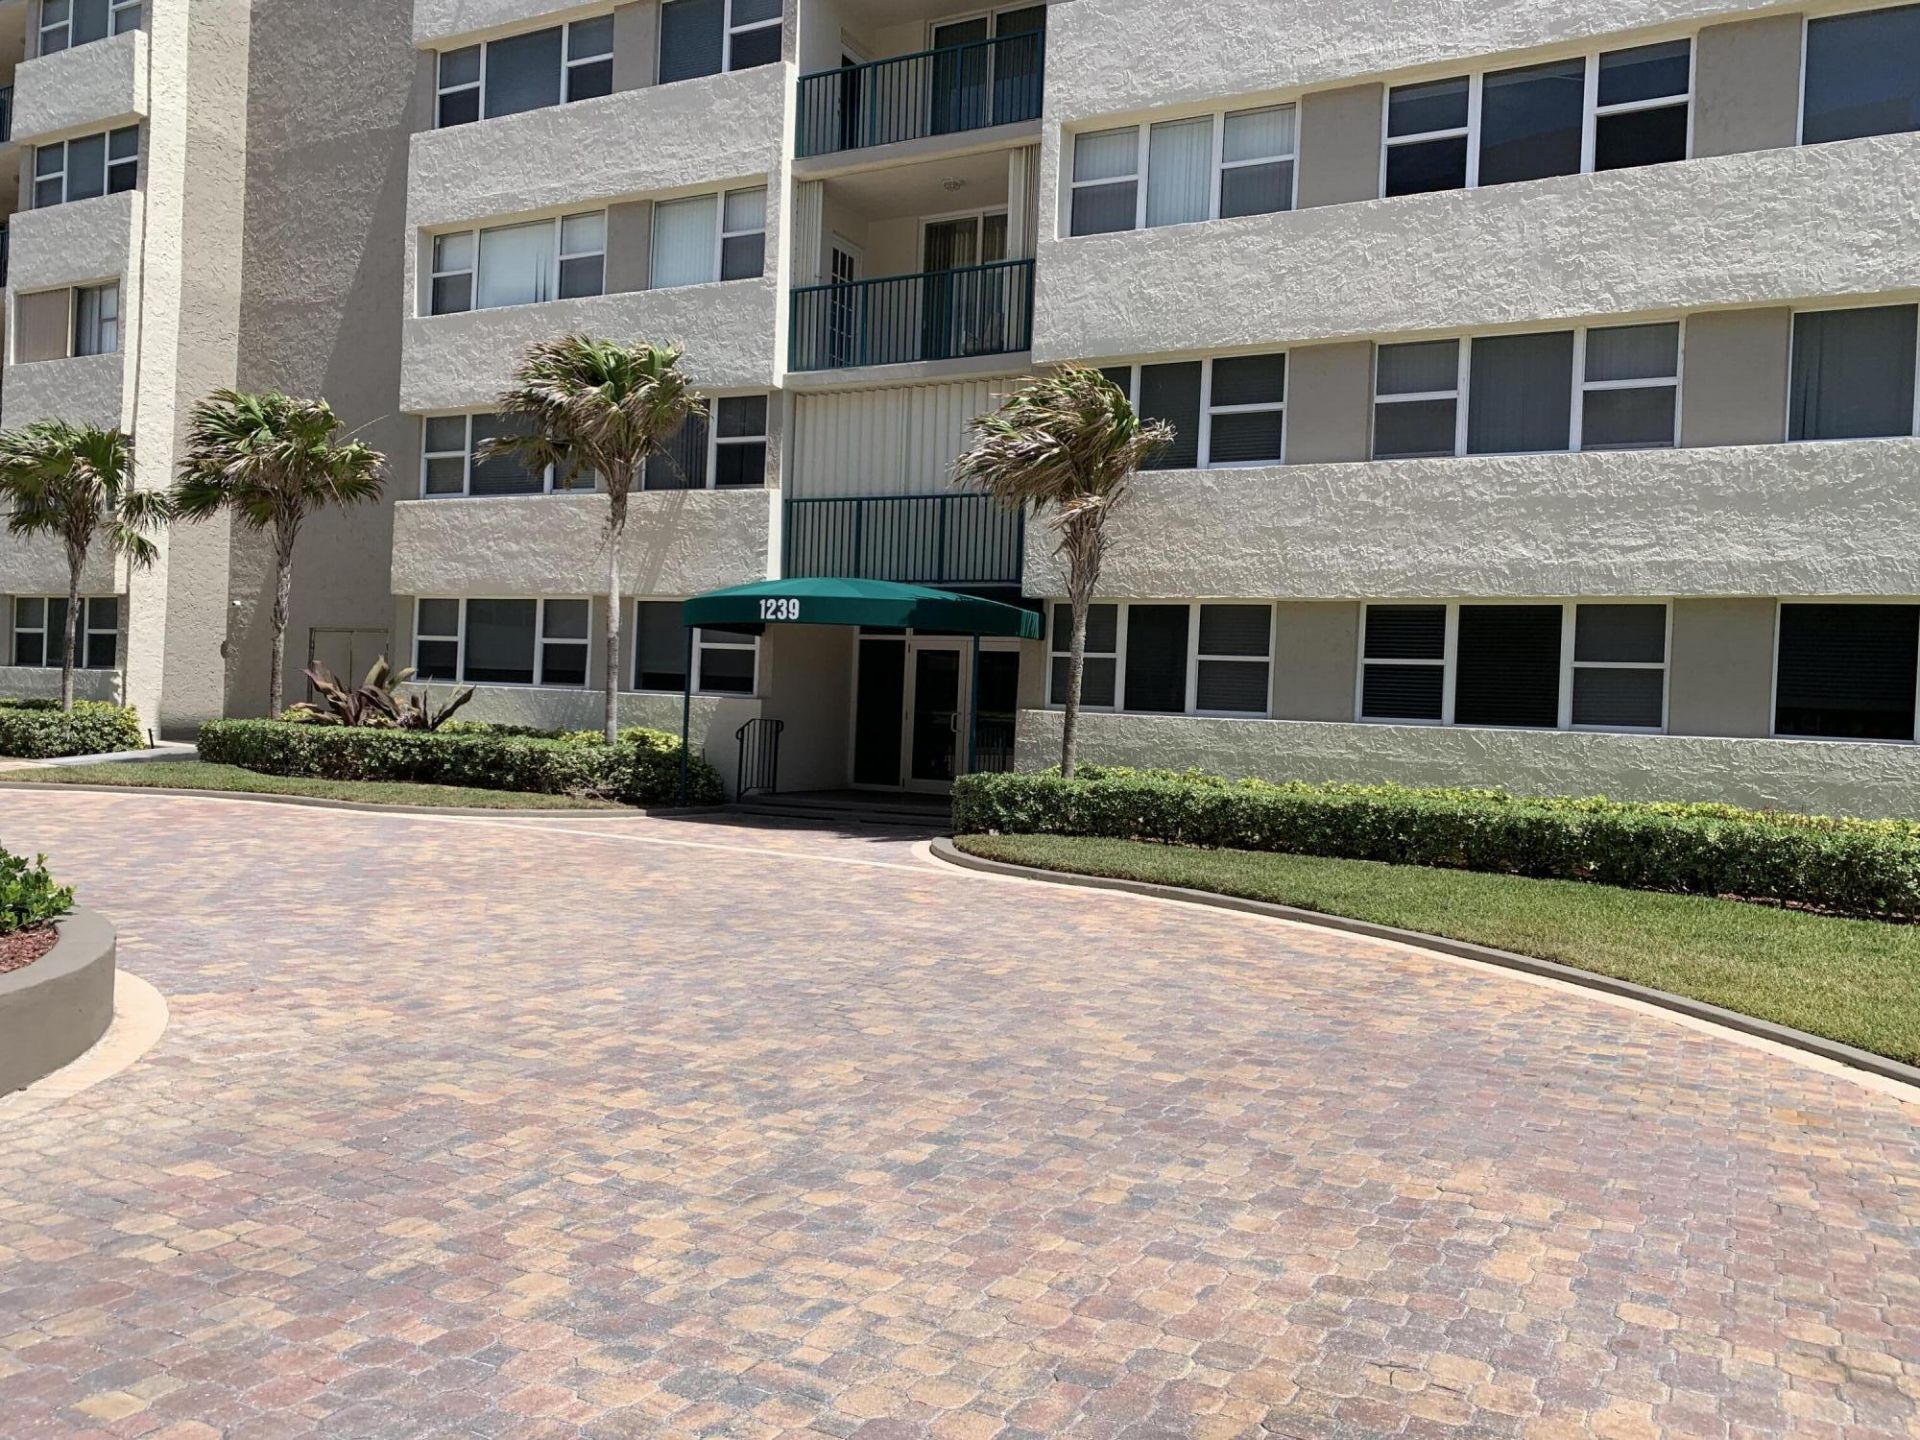
Welcome to this bright two-bedroom, two-bathroom condominium located in PORT DE MER CONDO in prestigious Hillsboro Beach, Florida. This residence offers 1,170 square feet of finished living space thoughtfully designed for comfortable everyday living. Situated on the sixth floor, this unit provides convenient access to secure parking. The open floor plan maximizes the livable space, making it an efficient choice for those seeking a manageable home that doesn't compromise on comfort or functionality. Whether you're looking to establish yourself in the Hillsboro Beach area or seeking a convenient residence, this property presents a solid opportunity to own in PORT DE MER CONDO. Pet Friendly, private beach, heated pools, social rooms and much more. This is a pet friendly building that allows a pet 20 lbs or under.
Property Features
Property Type: Residential - Condominium
Cooling: Central Air
Fenced: Yes
Garage: 1 car attached
Heating: Central
Home Style: Contemporary
Roof Type: Concrete, Flat
Stories: 1.0
Taxes: $8,494
Year Built: 1974
Amenities
Pantry
Walk-In Closet(s)
Bedroom Layout - Split
Barbecue
Balcony
Feature Descriptions
Appliances: Disposal, Dishwasher, Electric Range, Ice Maker, Microwave, Refrigerator, Range
Association: Port De Mer
Association Amenities: Beach Access, Car Wash Area, Elevator(s), Laundry, Management, Pool, Manager On Site, Trash Chute, Bike Storage, Community Room, Heated Pool, Kitchen Facilities, Maintained Community
Association Fee Includes: Electricity, Insurance, Maintenance Grounds, Maintenance Structure, Sewer, Trash, Water, Common Areas, Eleva
Balcony: Balcony - Open
Days on Site: 5
Exterior: Concrete
Fencing: Brick, Back Yard, Fenced, Gate, Perimeter
Flooring: Ceramic Tile, Tile
HOA Fee: $921/ Monthly
Laundry: Common Area
Parcel#: 484308bc0430
Parking: Assigned, Guest, Under Building, Garage, Attached Garage
Parking Notes: Assigned, Guest, Under Building, Garage, Attached Gara
Pets Allowed: Yes, Number Limit, Size Limit
Restrictions: Parking - No Commercial Vehicles, Parking - No Motorcycle, Parking - No RV, Parking - No Truck, Lease Re
Security: Smoke Detector(s), Elevator Secure, Entry - Phone/Intercom, Gated - No Guard
Sewer: Public Sewer
Special View Info: Water, Ocean, Beach
SQFT Living: 1170
Structure Type: Multi Family
Total Rooms: 3
Utilities: Cable Available, Electricity Connected, Sewer Connected, Underground Utilities, Water Connected
Utilities: Cable Available, Electricity Connected, Sewer Connected, Underground Utilities, Water Connected
Water: Public
Waterfront Features: Deeded Beach Access, Ocean Access, Ocean Front
Windows: ENERGY STAR Qualified Windows, Storm Window(s)
Local Schools
High School: Deerfield Beach
Middle School: Crystal Lake
Elementary School: Cresthaven
Listed By / Shown By
Listed By
Agency Name: The Cove Guspav Realty
Agency Phone: 954-421-0520
Shown By
Agent Name: Kelsey McLaughlin
Agent Phone: (954) 494-5409
Agency Title: Realty 100

Estimate Your Payment
Estimated Payment
$ 2,067.14 per month $1,201.81 Principal & Interest $707.83 Property Tax $157.50 Homeowner's InsuranceChange Payment Information


Privacy Policy / DMCA Notice / ADA Accessibility


This site is hosted, designed and copyright
© 1994 - 2026 by
Delta Media Group, Inc. -- Patent Pending --
1237 S Hillsboro Mile Hillsboro Mile N, Unit 601 | MLS# B26056829
This condo located at 1237 S Hillsboro Mile Hillsboro Mile N, Unit 601, Hillsboro Beach, FL 33062 is currently listed for sale with an asking price of $540,000. This property was built in 1974 and has 2 bedrooms and 2 full baths with 1170 sq. ft. S Hillsboro Mile Hillsboro Mile N, Unit 601 is located in the PORT DE MER CONDO subdivision. Search PORT DE MER CONDO real estate on kmclaughlin.realty100.com today.