KelseyMcLaughlin

BEDS5
BATHS3 full
SQUARE FEET3,659
MLS#B26056812
STATUSActive
PROPERTY TYPEResidential - Single Family
SUBDIVISIONPEMBROKE FALLS - PHASE 1
Property Description
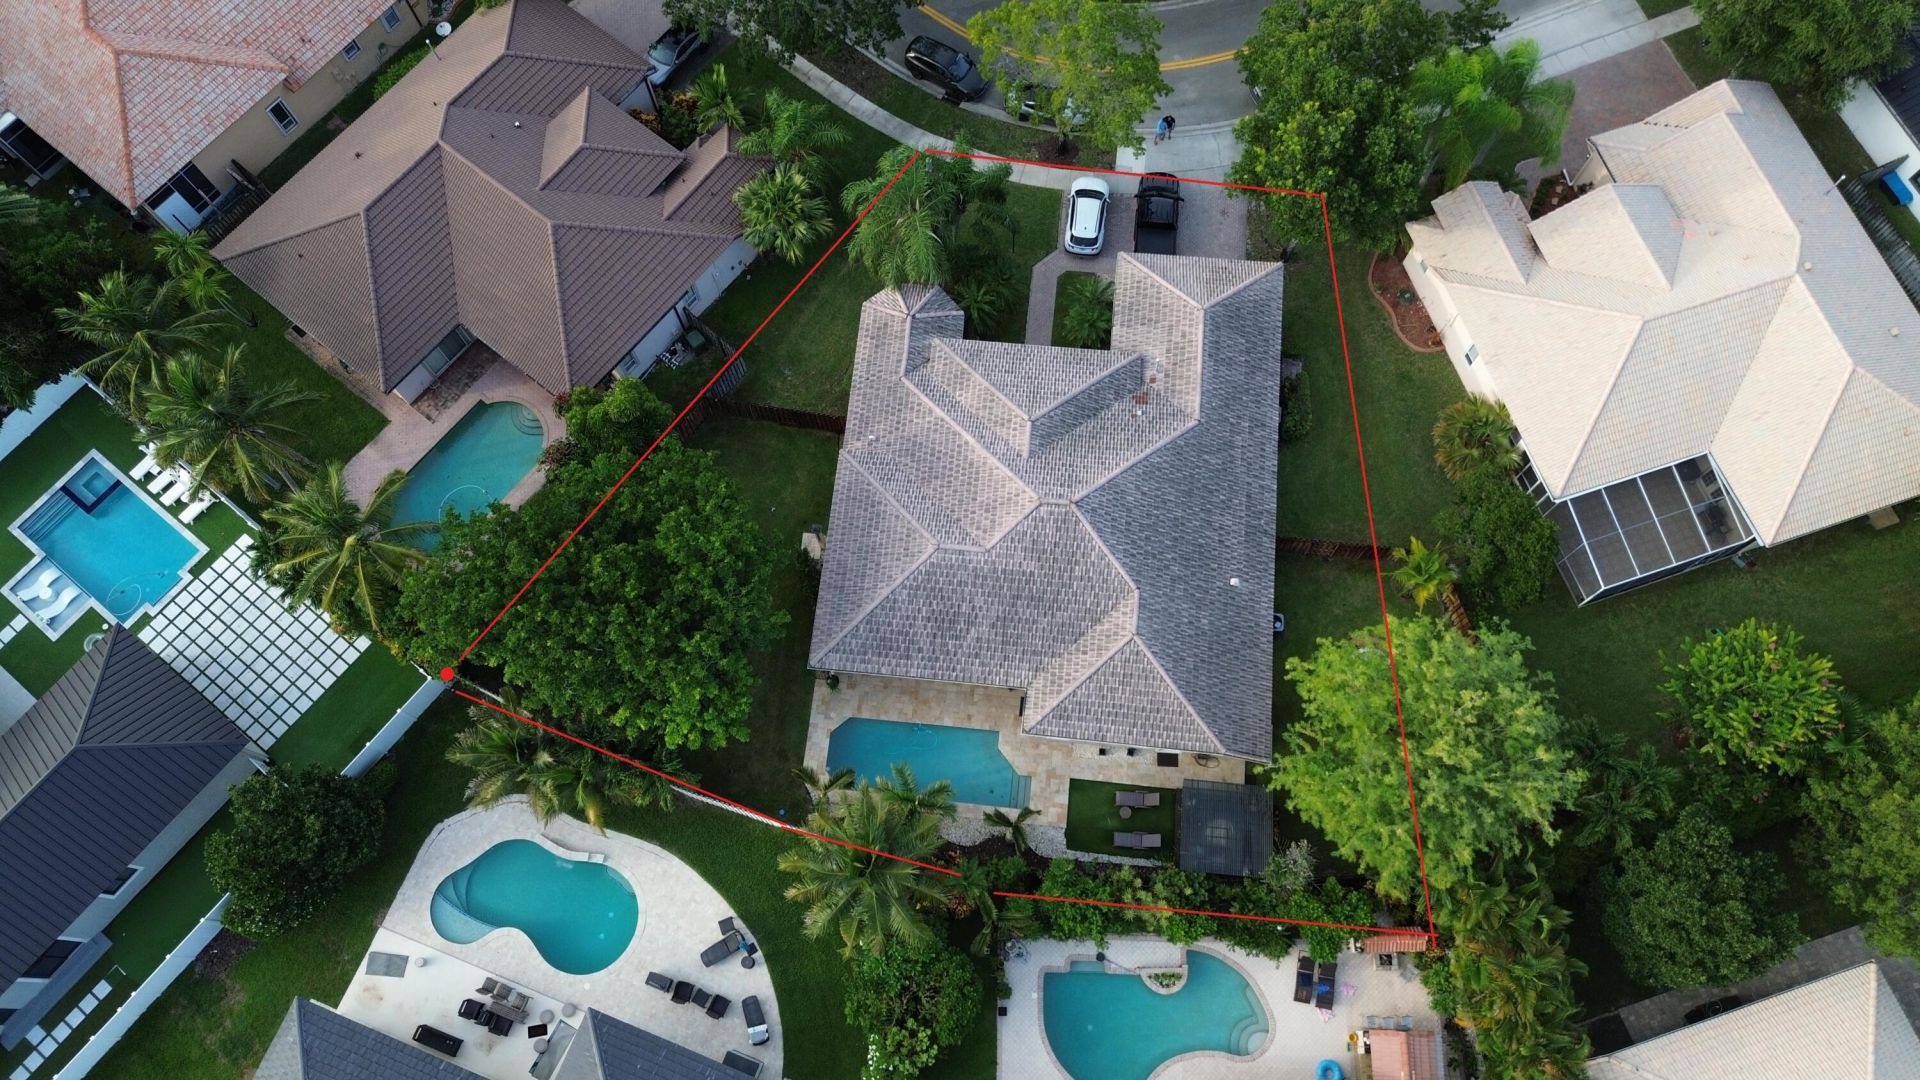
Resort style living in this highly desirable single story Monterey model in Pembroke Falls. 4 Bedrooms, 3 Baths, home office (optional 5th bedroom) Features include soaring ceilings, high-end travertine floors and a totally renovated chef's kitchen with quartz counters and stainless steel appliances. Step outside to your own private backyard oasis with sparkling pool, two garden areas and custom pergola for entertaining. Pembroke Falls features 24 hour gated security, natural gas and all-inclusive HOA with cable, fiber internet, alarm monitoring and a state-of-the-art clubhouse with gym, pool and sports courts. OFFER INSTRUCTIONS: Submit As-Is with proof of funds and check attachments. Showings by appointment only via listing agent. HOA NOTES: No leases allowed in the first 18 months of ownership. One-time capital contribution of $1,500 required by HOA.
Property Features
Property Type: Residential - Single Family
Cooling: Central Air, Electric
Fenced: Yes
Garage: 2 car attached
Heating: Central, Electric
Home Style: Ranch
Lot Size: 0.28 Acres
Roof Type: Spanish Tile, Tile
Stories: 1.0
Taxes: $7,939
Year Built: 1996
Amenities
Built-in Features
High Ceilings
Kitchen Island
Pantry
Walk-In Closet(s)
Closet Cabinetry
Roman Tub
Barbecue
Lighting
Outdoor Shower
Feature Descriptions
Appliances: Electric Water Heater, Gas Water Heater, Dryer, Dishwasher, Gas Range, Ice Maker, Microwave, Oven, Refrigerator, Water Heater, Washer, Range
Association Amenities: Fitness Center, Pool, Tennis Court(s)
Association Fee Includes: Cable TV, Internet, Security, Common Areas
Days on Site: 2
Door Features: French Doors
Exterior: Stucco, CBS
Fencing: Back Yard, Fenced
Flooring: Laminate, Marble, Tile, Vinyl, Wood
Furnished: Unfurnished
HOA Fee: $382/ Monthly
Laundry: Inside, Laundry Room, Sink, Washer Hookup
Lot: Corner Lot
Lot: Corner Lot
Parcel#: 514010021250
Parking: Driveway, Garage Door Opener, Garage, Attached Garage, Attached
Parking Notes: Driveway, Garage Door Opener, Garage, Attached Garage
Patio/Porch: Patio - Covered, Patio - Open, Deck, Patio
Pets Allowed: Yes, Pet Restrictions Possible
Pool: Fenced, In Ground, Private
Restrictions: Other Restrictions, Parking - No Boat, Parking - No Commercial Vehicles, Parking - No RV, Parking - No T
Security: Smoke Detector(s), Motion Detector(s), Security Patrol
Sewer: Public Sewer
Special View Info: Garden, Pool
Sprinkler: Auto Sprinkler
SQFT Living: 2829
Structure Type: House
Swimming Pool: Yes
Total Rooms: 2
Utilities: Cable Available, Electricity Available, Natural Gas Available, Sewer Available, Water Connected
Utilities: Cable Available, Electricity Available, Natural Gas Available, Sewer Available, Water Connected
Water: Public
Windows: Blinds, Arched, Sliding
Local Schools
High School: Charles W. Flanagan
Middle School: Walter C. Young
Elementary School: Lakeside
Listed By / Shown By
Listed By
Agency Name: United Realty Group Inc.
Agency Phone: 954-615-2180
Shown By
Agent Name: Kelsey McLaughlin
Agent Phone: (954) 494-5409
Agency Title: Realty 100

Estimate Your Payment
Estimated Payment
$ 3,253.07 per month $2,291.22 Principal & Interest $661.58 Property Tax $300.27 Homeowner's InsuranceChange Payment Information


Privacy Policy / DMCA Notice / ADA Accessibility


This site is hosted, designed and copyright
© 1994 - 2026 by
Delta Media Group, Inc. -- Patent Pending --
12944 NW 21st Street | MLS# B26056812
This single family home located at 12944 NW 21st Street, Pembroke Pines, FL 33028 is currently listed for sale with an asking price of $1,029,500. This property was built in 1996 and has 5 bedrooms and 3 full baths with 3659 sq. ft. NW 21st Street is located in the PEMBROKE FALLS - PHASE 1 subdivision. Search PEMBROKE FALLS - PHASE 1 real estate on kmclaughlin.realty100.com today.