KelseyMcLaughlin

BEDS8
BATHS4 full
SQUARE FEET4,185
MLS#B26095525
STATUSActive
PROPERTY TYPEResidential - Single Family
SUBDIVISIONCHATEAUS
Property Description
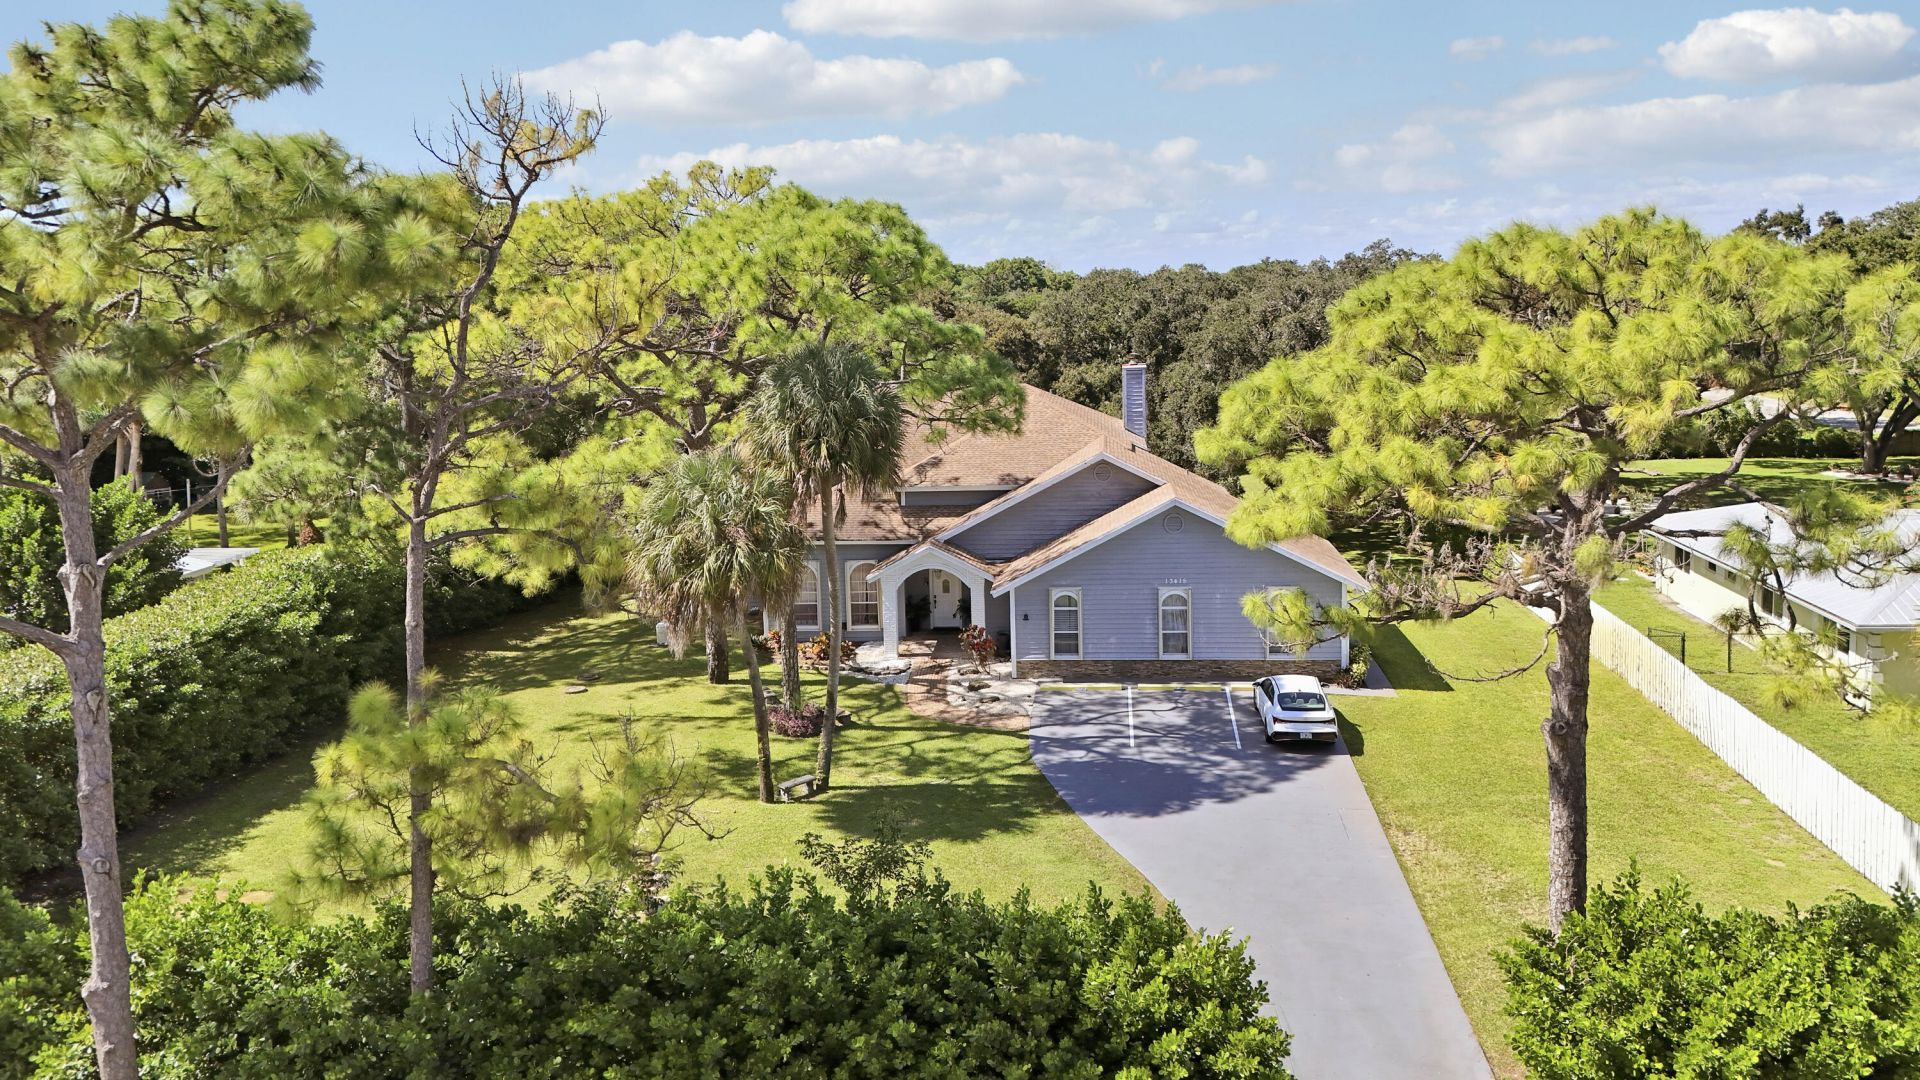
Spacious 4,089-square-foot residence on approximately 0.89 acres in Delray Beach, featuring 8 bedrooms, 4 bathrooms, inviting common areas, and a residential kitchen. The property includes a whole house generator and a septic system. Currently configured for an Assisted Living Facility, with a seller-reported 14-bed capacity (fully occupied). Offered together with the established operating business for a combined asking price of $2,990,000. Real estate asking price: $1,795,000. Buyer to verify measurements, permitted use, licensing and approvals, and all property information.
Property Features
Property Type: Residential - Single Family
Cooling: Central Air, Ceiling Fan(s), Electric
Heating: Central, Electric
Lot Size: 0.89 Acres
Roof Type: Shingle
Stories: 2.0
Taxes: $20,289
Year Built: 1990
Amenities
High Ceilings
Kitchen Island
Vaulted Ceiling(s)
Feature Descriptions
Accessibility: Accessible Bedroom, Accessible Doors, Accessible Full Bath, Accessible Stairway, Common Area
Appliances: Cooktop, Ice Maker, Oven, Refrigerator, Electric Cooktop
Exterior: Frame, Stone
Flooring: Tile, Wood
Laundry: Common Area
Other Equipment: Generator
Parcel#: 12424612000003141
Parking: Driveway, Open
Parking Notes: Driveway, Open
Pets Allowed: Yes, No Restrictions
Restrictions: No Restrictions
Security: Smoke Detector(s)
Sewer: Septic Tank
SQFT Living: 3741
Structure Type: House
Total Rooms: 3
Utilities: Cable Available, Electricity Available, Water Available
Utilities: Cable Available, Electricity Available, Water Available
Water: Public
Local Schools
High School: Atlantic
Middle School: Carver Community
Elementary School: Banyan Creek (Palm Beach)
Listed By / Shown By
Listed By
Agency Name: EXP Realty LLC
Agency Phone: 888-883-8509
Shown By
Agent Name: Kelsey McLaughlin
Agent Phone: (954) 494-5409
Agency Title: Realty 100

Estimate Your Payment
Estimated Payment
$ 6,209.18 per month $3,994.89 Principal & Interest $1,690.75 Property Tax $523.54 Homeowner's InsuranceChange Payment Information


Privacy Policy / DMCA Notice / ADA Accessibility


This site is hosted, designed and copyright
© 1994 - 2026 by
Delta Media Group, Inc. -- Patent Pending --
13415 Barwick Road | MLS# B26095525
This single family home located at 13415 Barwick Road, Delray Beach, FL 33445 is currently listed for sale with an asking price of $1,795,000. This property was built in 1990 and has 8 bedrooms and 4 full baths with 4185 sq. ft. Barwick Road is located in the CHATEAUS subdivision. Search CHATEAUS real estate on kmclaughlin.realty100.com today.