KelseyMcLaughlin

BEDS4
BATHS3 full
SQUARE FEET3,098
MLS#B26099000
STATUSActive
PROPERTY TYPEResidential - Single Family
SUBDIVISIONPORT ST LUCIE SECTION 12
Property Description
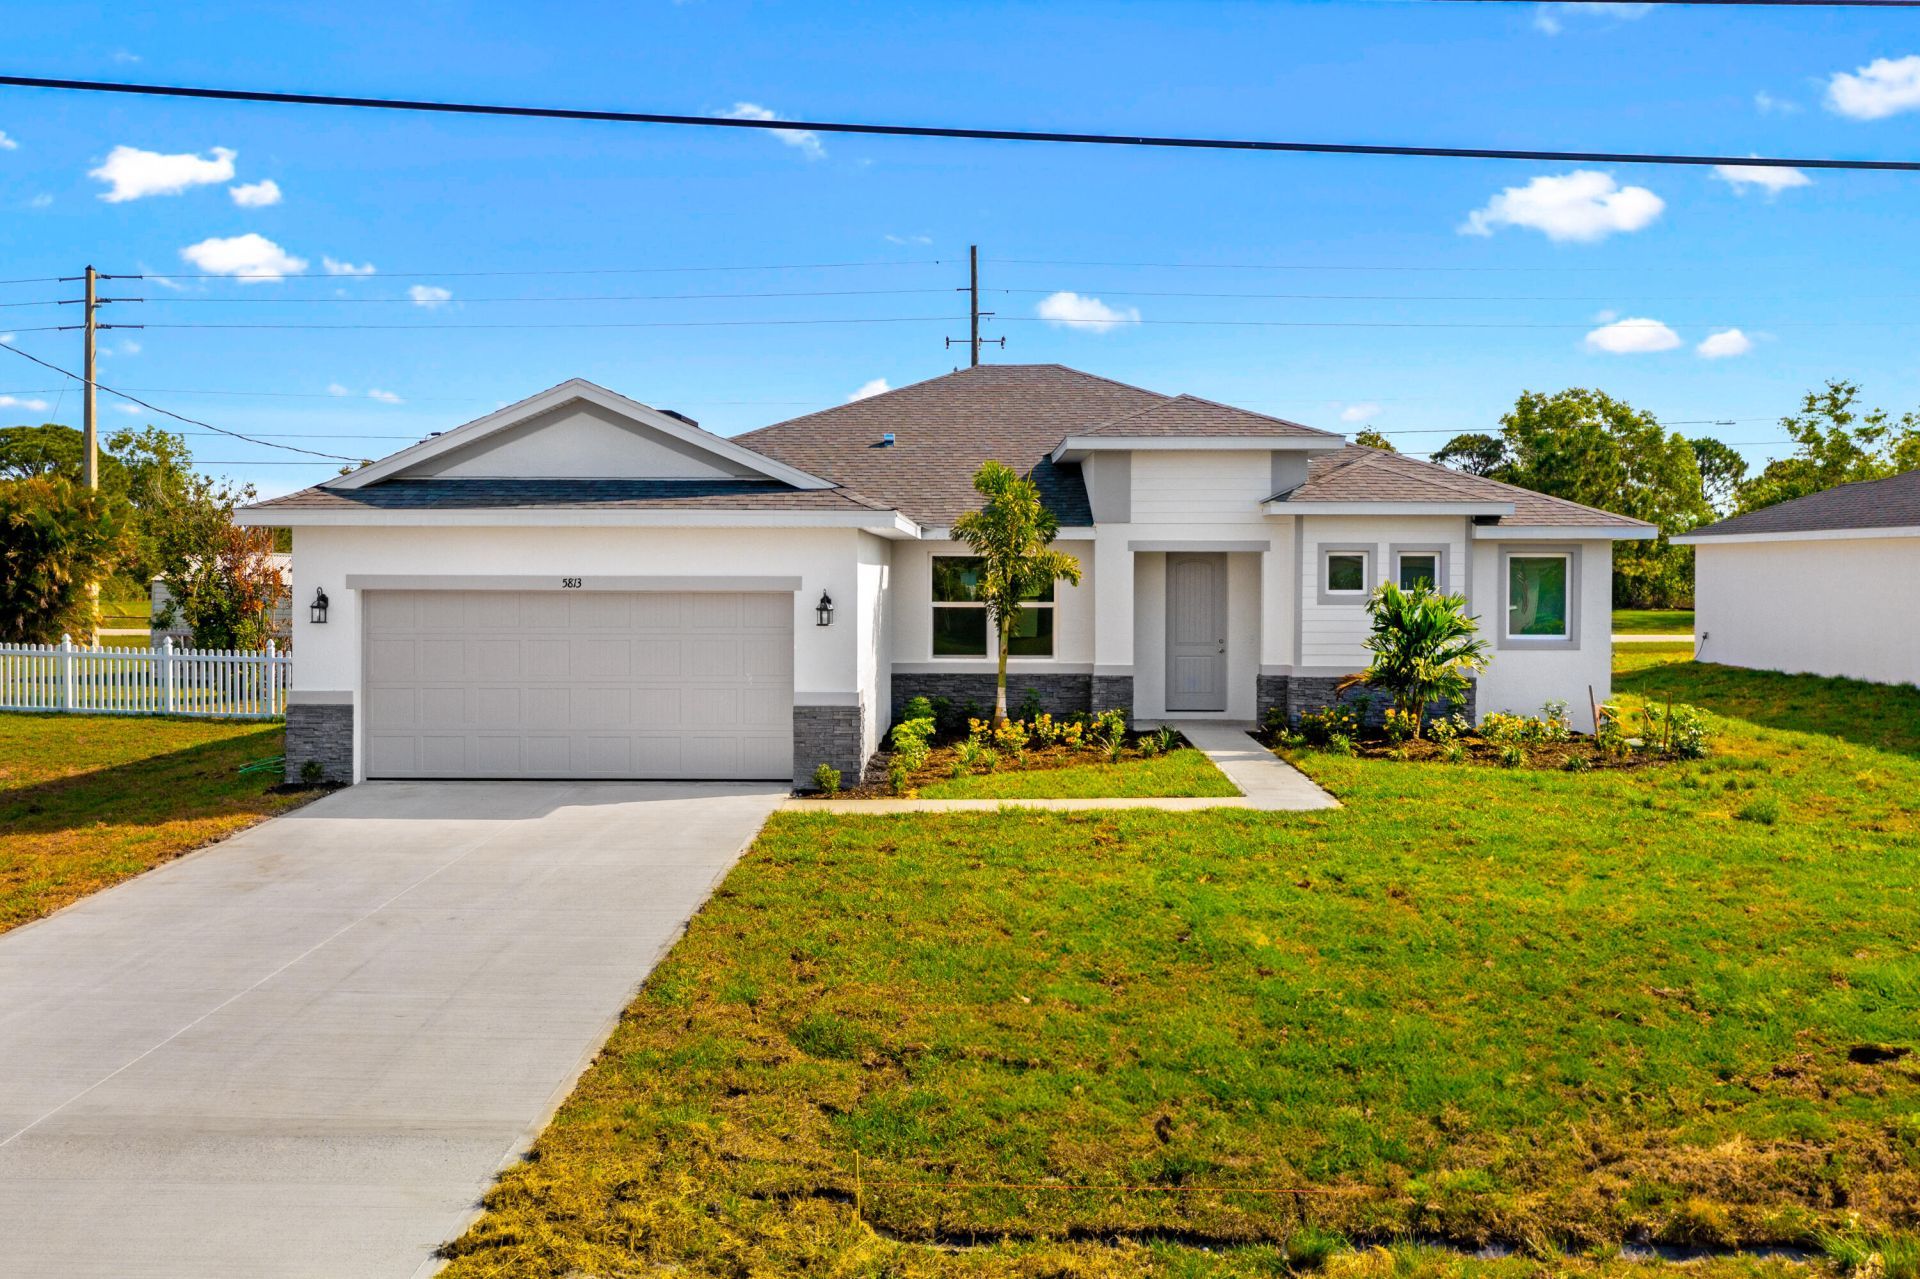
This rare Harbourside model sits on a navigable canal with the ability to build your own dock. This is a 4 bedroom, 3 bath (including a cabana bath to an oversized porch overlooking the C-24 Canal. This home is absolutely loaded with upgrades including Impact windows and doors, 8 foot doors, stacked stone on exterior, 42 inch white shaker cabinets with soft close doors and drawers, calacatta quartz countertops with waterfall edge on the island, solid surface calacatta backsplash, overized plank tiles throughout, oversized shower wall tile to the ceilings, stainless range hood in the kitchen, and the list goes on. This model checks so many boxes and is a must see.
Property Features
Property Type: Residential - Single Family
Cooling: Central Air
Garage: 2 car attached
Heating: Central
Lot Size: 0.23 Acres
Roof Type: Shingle
Stories: 1.0
Taxes: $1,945
Year Built: 2026
Amenities
Kitchen Island
Pantry
Feature Descriptions
Appliances: Electric Water Heater, Disposal, Dishwasher, Electric Range, Microwave, Refrigerator, Vented Exhaust Fan, Water Heater
Exterior: Block, CBS
Flooring: Tile
Furnished: Unfurnished
Laundry: Inside
Parcel#: 342055516090000
Parking: Garage, Attached Garage
Parking Notes: Garage, Attached Garage
Pets Allowed: Yes, No Restrictions
Restrictions: No Restrictions
Sewer: Public Sewer
Special View Info: Water, Canal
SQFT Living: 2117
Structure Type: House
Total Rooms: 3
Utilities: Cable Available, Electricity Available, Sewer Connected, Water Connected
Utilities: Cable Available, Electricity Available, Sewer Connected, Water Connected
Water: Public
Waterfront Features: Canal Front, Canal Width 1-80 Feet
Windows: Storm Window(s)
Listed By / Shown By
Listed By
Agency Name: Charles Rutenberg Realty FTL
Agency Phone: 954-396-3001
Shown By
Agent Name: Kelsey McLaughlin
Agent Phone: (954) 494-5409
Agency Title: Realty 100

Estimate Your Payment
Estimated Payment
$ 1,546.31 per month $1,223.84 Principal & Interest $162.08 Property Tax $160.39 Homeowner's InsuranceChange Payment Information


Privacy Policy / DMCA Notice / ADA Accessibility


This site is hosted, designed and copyright
© 1994 - 2026 by
Delta Media Group, Inc. -- Patent Pending --
1362 SW Sultan Drive | MLS# B26099000
This single family home located at 1362 SW Sultan Drive, Port Saint Lucie, FL 34953 is currently listed for sale with an asking price of $549,900. This property was built in 2026 and has 4 bedrooms and 3 full baths with 3098 sq. ft. SW Sultan Drive is located in the PORT ST LUCIE SECTION 12 subdivision. Search PORT ST LUCIE SECTION 12 real estate on kmclaughlin.realty100.com today.