KelseyMcLaughlin

BEDS3
BATHS2 full
SQUARE FEET1,871
MLS#B26099196
STATUSActive
PROPERTY TYPEResidential - Single Family
SUBDIVISIONPORT ST LUCIE SECTION 12
Property Description
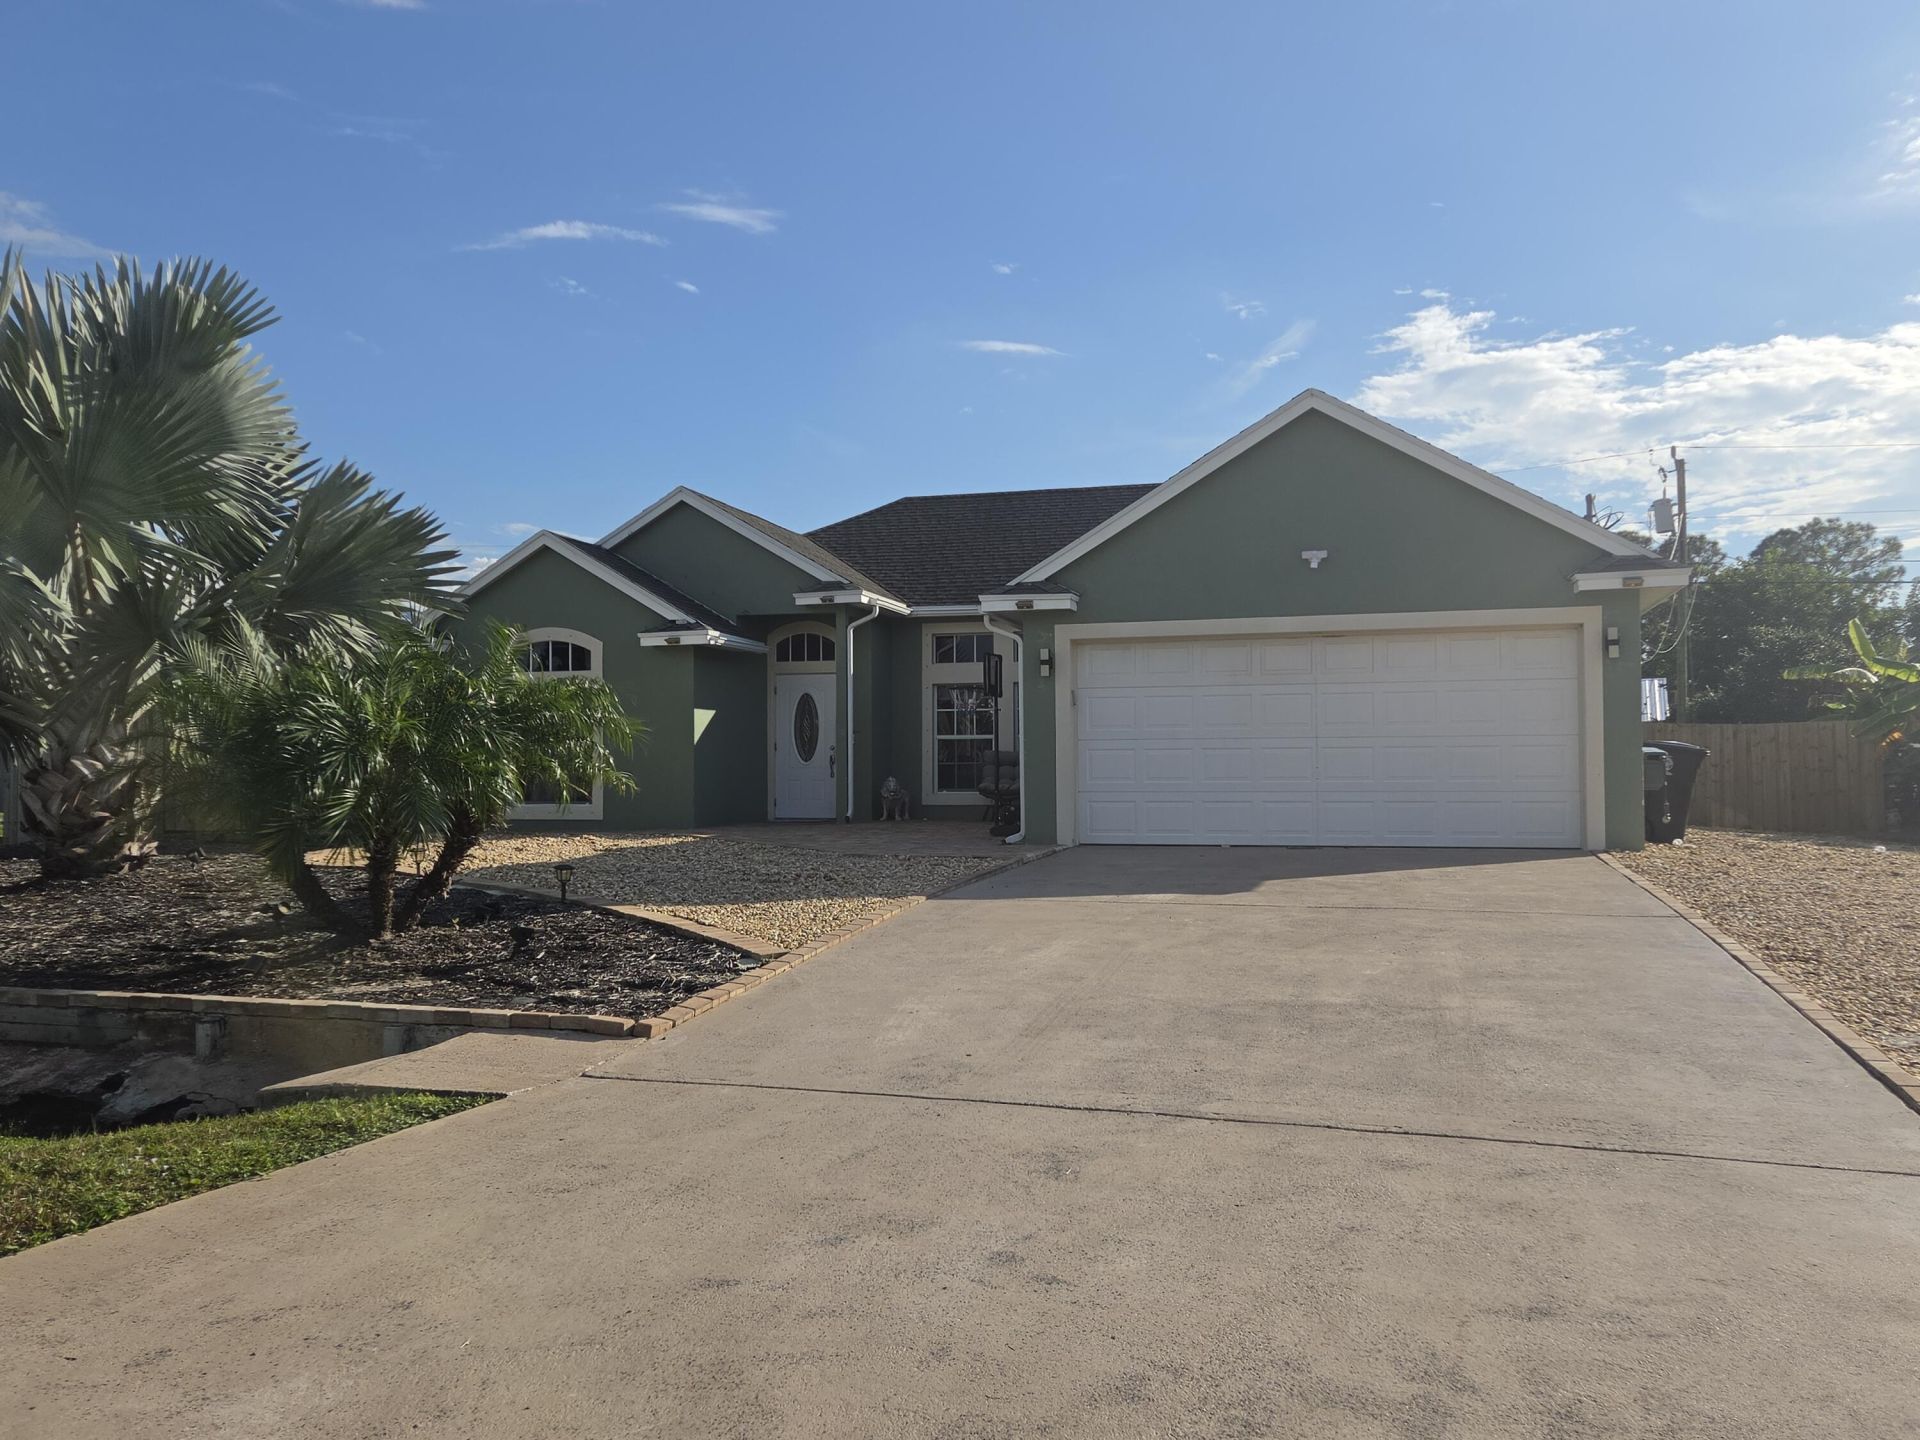
Beautifully renovated, vaulted-open concept kitchen, primary bathroom, and floors. Screened porch opens to patio and to the gorgeous, fenced backyard that has plenty of room for a pool. Huge shed/trailer adjacent to home provides an office, extra living or playing space. There is also another shed to store your outdoor items and tools. Garage currently is used as an additional playroom, but can easily be converted back upon request. This contractor's home is a must see! A long list can convey with the home to the right buyer.
Property Features
Property Type: Residential - Single Family
Cooling: Central Air, Ceiling Fan(s)
Garage: 2 car attached
Heating: Central
Lot Size: 0.25 Acres
Roof Type: Composition, Shingle
Stories: 1.0
Taxes: $5,904
Year Built: 2005
Amenities
Vaulted Ceiling(s)
Walk-In Closet(s)
Bedroom Layout - Split
Feature Descriptions
Appliances: Electric Water Heater, Dryer, Disposal, Dishwasher, Electric Range, Microwave, Refrigerator, Water Heater, Washer, Freezer
Days on Site: 2
Exterior: CBS
Flooring: Vinyl
Parcel#: 342055517550008
Parking: Concrete, Gravel, RV Access/Parking, Garage, Attached Garage, Boat
Parking Notes: Concrete, Gravel, RV Access/Parking, Garage, Attached
Pets Allowed: Yes, No Restrictions
Restrictions: No Restrictions
Sewer: Public Sewer
SQFT Living: 1327
Structure Type: House
Total Rooms: 6
Utilities: Cable Available, Electricity Available, Sewer Connected, Water Connected
Utilities: Cable Available, Electricity Available, Sewer Connected, Water Connected
Water: Public
Room Sizes
Kitchen: 8.3 X 10.7 Level Main
Living Room: 12.4 X 17.39 Level Main
Primary Bedroom: 14 X 16.2 Level Main
Bedroom 2: 11.6 X 12.1 Level Main
Bedroom 3: 10.1 X 12.3 Level Main
Utility Room: 5.09 X 8 Level Main
Listed By / Shown By
Listed By
Agency Name: Sunlit Shores Real Estate LLC
Agency Phone: 772-708-6262
Shown By
Agent Name: Kelsey McLaughlin
Agent Phone: (954) 494-5409
Agency Title: Realty 100

Estimate Your Payment
Estimated Payment
$ 1,486.31 per month $879.10 Principal & Interest $492.00 Property Tax $115.21 Homeowner's InsuranceChange Payment Information


Privacy Policy / DMCA Notice / ADA Accessibility


This site is hosted, designed and copyright
© 1994 - 2026 by
Delta Media Group, Inc. -- Patent Pending --
1466 SW Dow Lane | MLS# B26099196
This single family home located at 1466 SW Dow Lane, Port Saint Lucie, FL 34953 is currently listed for sale with an asking price of $395,000. This property was built in 2005 and has 3 bedrooms and 2 full baths with 1871 sq. ft. SW Dow Lane is located in the PORT ST LUCIE SECTION 12 subdivision. Search PORT ST LUCIE SECTION 12 real estate on kmclaughlin.realty100.com today.