KelseyMcLaughlin

BEDS3
BATHS2 full
SQUARE FEET1,626
MLS#TB8553993
STATUSActive
PROPERTY TYPEResidential - Single Family
SUBDIVISIONCOUNTRY PLACE WEST
Property Description
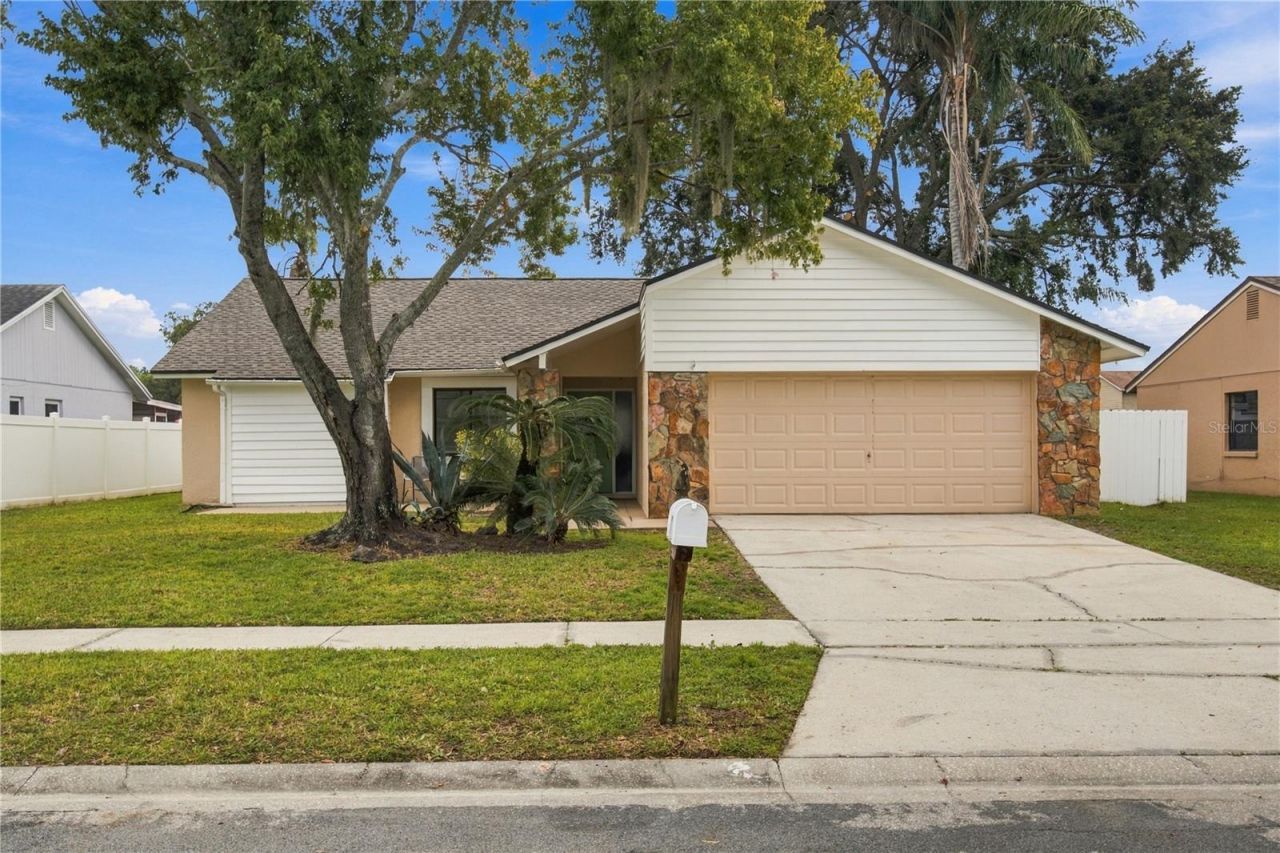
Welcome to this 1,624-square-foot, 3-bedroom, 2-bath pool home located in the sought-after Country Place community, just west of the Northdale area of Tampa. This home comes equipped with a 2026 roof and 2022 A/C system and features luxury vinyl plank flooring throughout along with fresh interior paint. At the heart of the home is a spacious kitchen featuring quartz countertops, contemporary shaker cabinetry, stainless steel appliances, and plenty of room for everyday living and entertaining. A double set of French doors opens to the expansive pool deck and partially covered back patio, creating a great indoor-outdoor setup. Fire up the grill, invite friends over for a pool day, or simply relax and enjoy your own private outdoor space. An outdoor shower adds even more convenience to the pool area. The oversized primary bedroom offers plenty of space along with two walk-in closets and a substantially sized primary bathroom. For added convenience, the primary bathroom also provides direct access to the pool deck. The home features an inside laundry room, allowing you to handle laundry comfortably indoors, as well as a spacious two-car garage offering plenty of room for vehicles, storage, and recreational gear. Enjoy the quiet, quaint setting of Country Place along with a low HOA fee of just $150 per year. Conveniently located with quick access to the Veterans Expressway, making travel throughout the Tampa Bay area and trips to St. Petersburg a breeze. Dale Mabry Highway is also nearby, providing easy access to an abundance of shopping, dining, and entertainment options. Citrus Park, area parks, dog parks, tennis courts, and other recreational amenities are all within easy reach. With a private pool, generous living spaces, major recent updates, and a convenient Tampa location, this Country Place home is ready for its next owner!
Property Features
Property Type: Residential - Single Family
Cooling: Central Air
Garage: 2 car attached
Heating: Central
Lot Size: 0.24 Acres
Roof Type: Shingle
Stories: 1.0
Taxes: $7,419
Year Built: 1985
Amenities
Ceiling Fans(s)
Kitchen/Family Room Combo
Living Room/Dining Room Combo
Open Floorplan
Stone Counters
Thermostat
Vaulted Ceiling(s)
Lighting
Outdoor Shower
Private Mailbox
Feature Descriptions
Additional Rooms: Inside Utility
Appliances: Dishwasher, Microwave, Range, Refrigerator
Days on Site: 2
Directions: Heading north on N Dale Mabry Hwy, turn left onto Ehrlich Rd heading west. Continue on Ehrlich Rd and turn right onto Hutchison Rd heading north. Turn right onto Country Lake Dr, followed by a quick left onto Bridgewater Ln. Continue on Bridgewater Ln and
Exterior: Block
Flood Zone Code: X*
Flooring: Luxury Vinyl, Tile
Foundation: Slab
HOA Fee: 150/ Annually
HOA Y/N: Yes
Home Warranty Y/N: No
Listing Terms: Cash, Conventional, FHA, VA Loan
Lot Dimensions: 0.24
Number of Pets: 2
Ownership: Fee Simple
Parking: Driveway
Parking Notes: Driveway
Patio/Porch: Covered, Rear Porch, Screened, Side Porch, Wrap Around
Pets Allowed: Yes
Pets Restrictions: Buyer to Verify pet restrictions with the HOA.
Pool: In Ground, Screen Enclosure
Property Attached Y/N: No
Property Sub-Type: Single Family Residence
Sewer: Public Sewer
Showing Instructions: Appointment Only, Combination Lock Box, ShowingTime
Special Sale Provisions: None
Swimming Pool: Yes
Utilities: Public
Water: Public
Water Access Y/N: No
Zoning: PD
Local Schools
High School: Steinbrenner High School
Middle School: Hill-HB
Elementary School: Northwest-HB
Listed By / Shown By
Listed By
Agency Name: LPT REALTY, LLC
Agency Contact: 877-366-2213
Shown By
Agent Name: Kelsey McLaughlin
Agent Phone: (954) 494-5409
Agency Title: Realty 100

Estimate Your Payment
Estimated Payment
$ 1,874.35 per month $1,110.56 Principal & Interest $618.25 Property Tax $145.54 Homeowner's InsuranceChange Payment Information



Member Participants (and their affiliated licensees, if applicable) shall indicate on their websites that IDX information is provided exclusively for consumers’ personal non-commercial use, that it may not be used for any purpose other than to identify prospective properties consumers may be interested in purchasing, that the data is deemed reliable but is not guaranteed by MLS GRID, and that the use of the MLS GRID Data may be subject to an end user license agreement prescribed by the Member Participant’s applicable MLS if any and as amended from time to time. MLS GRID may, at its discretion, require use of other disclaimers as necessary to protect Member Participant, and/or their MLS from liability.
Based on information submitted to the MLS GRID. All data is obtained from various sources and may not have been verified by broker or MLS GRID. Supplied Open House Information is subject to change without notice. All information should be independently reviewed and verified for accuracy. Properties may or may not be listed by the office/agent presenting the information.
Privacy Policy / DMCA Notice / ADA Accessibility


This site is hosted, designed and copyright
© 1994 - 2026 by
Delta Media Group, Inc. -- Patent Pending --
16115 Pebblebrook Drive | MLS# TB8553993
This single family home located at 16115 Pebblebrook Drive , Tampa, FL 33624 is currently listed for sale with an asking price of $499,000. This property was built in 1985 and has 3 bedrooms and 2 full baths with 1626 sq. ft. Pebblebrook Drive is located in the COUNTRY PLACE WEST subdivision. Search COUNTRY PLACE WEST real estate on kmclaughlin.realty100.com today.