KelseyMcLaughlin

BEDS2
BATHS2 full 1 partial
SQUARE FEET1,240
MLS#TB8564583
STATUSActive
PROPERTY TYPERental - Townhouse
SUBDIVISIONSWAN VIEW TWNHMS
Property Description
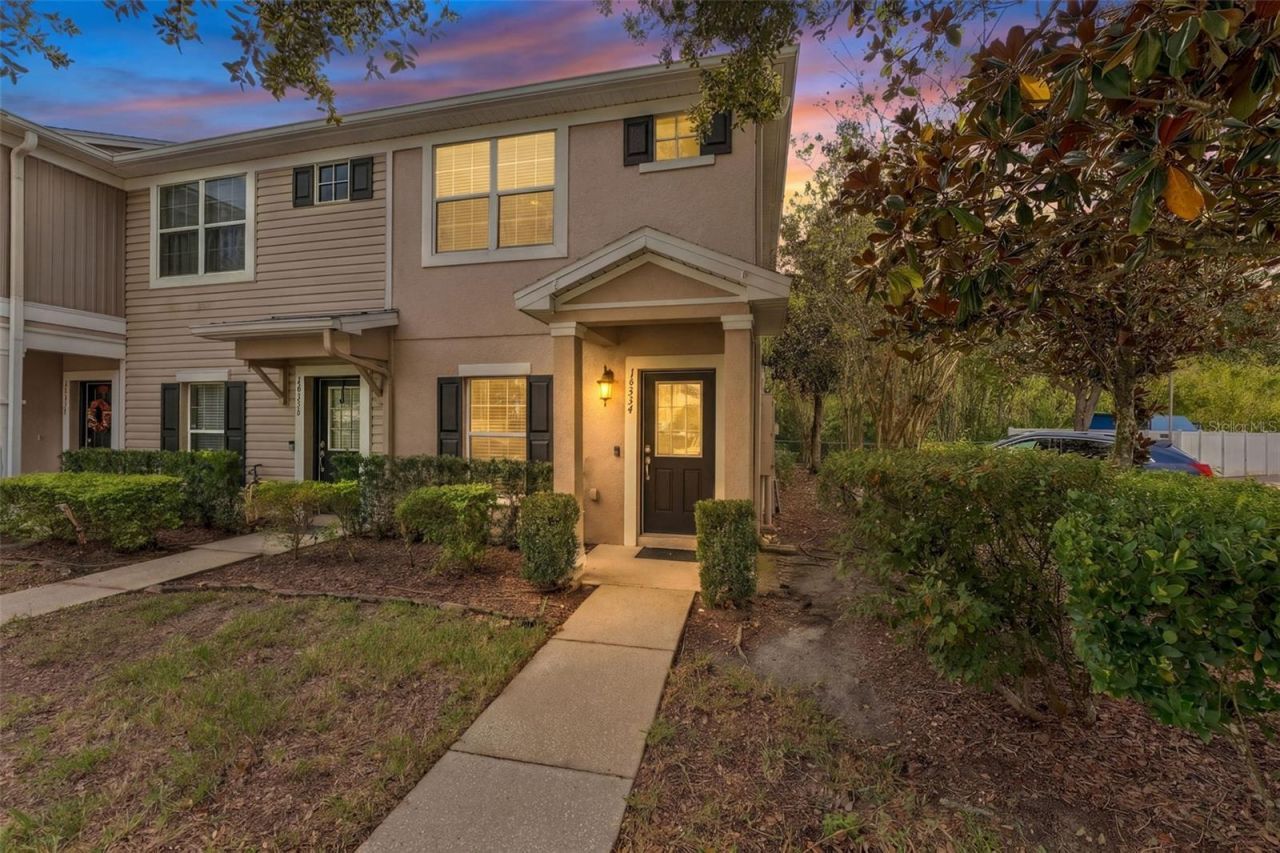
END UNIT TOWNHOME at Swan View! Enjoy an exceptional combination of space, comfort, and convenience in this ideally situated residence, just STEPS FROM THE COMMUNITY POOL, mailboxes, and main entrance/exit! Reserved parking is included, along with ample guest parking for visitors. Step inside to discover a spacious, light-filled living room featuring large windows with drapes and blinds, offering plenty of room for oversized furniture, entertainment, and even a dedicated home office setup. The first floor flows seamlessly into the kitchen featuring stainless steel appliances, tile flooring, chestnut-brown cabinetry, and a center island for additional counter space and functionality. Sliding glass doors lead directly to your private back patio, perfect for enjoying some fresh air or relaxing outdoors. Upstairs, you'll find both generously sized bedrooms, each featuring their own ENSUITE BATHROOM and WALK-IN CLOSET. Swan View is conveniently situated just 1-2 minutes from Starbucks, Shell, McDonald's, Jimmy John's, nearby medical offices, and the US-54/Veterans Expressway interchange. Enjoy easy connectivity to Tampa, Clearwater Beach, and destinations throughout Pasco County, with everyday essentials practically at your doorstep. With its desirable end-unit location, spacious dual-suite floor plan, and unbeatable proximity to community amenities and major roadways, this townhome checks all the boxes. Schedule your showing today!
Property Features
Property Type: Rental - Townhouse
Cooling: Central Air
Heating: Other
Lot Size: 0.03 Acres
Stories: 2.0
Year Built: 2005
Amenities
Ceiling Fans(s)
Stone Counters
Thermostat
Walk-In Closet(s)
Sidewalk
Feature Descriptions
Appliances: Cooktop, Dishwasher, Dryer, Electric Cooktop, Electric Water Heater, Microwave, Range, Refrigerator, Washer
Association Amenities: Gated, Pool
Community Features: Gated Community - No Guard, Pool, Sidewalks
Directions: Please use GPS.
Fencing: Partial
Flood Zone Code: X
Flooring: Carpet, Tile
HOA Y/N: Yes
Home Warranty Y/N: No
Lease Terms: Twelve Months
Lot Dimensions: 0.03
Pets Allowed: Cats OK, Dogs OK, Yes
Property Attached Y/N: No
Property Sub-Type: Townhouse
Security: Gated Community, Security Gate, Security System
Sewer: Public Sewer
Showing Instructions: 24 Hour Notice, See Remarks
Utilities: Cable Connected, Electricity Connected, Public, Sewer Connected, Water Connected
Water: Public
Water Access Y/N: No
Windows: Blinds, Drapes
Local Schools
High School: Sunlake High School-PO
Middle School: Charles S. Rushe Middle-PO
Elementary School: Skybrooke K-8
Listed By / Shown By
Listed By
Agency Name: DALTON WADE INC
Agency Contact: 888-668-8283
Shown By
Agent Name: Kelsey McLaughlin
Agent Phone: (954) 494-5409
Agency Title: Realty 100




Member Participants (and their affiliated licensees, if applicable) shall indicate on their websites that IDX information is provided exclusively for consumers’ personal non-commercial use, that it may not be used for any purpose other than to identify prospective properties consumers may be interested in purchasing, that the data is deemed reliable but is not guaranteed by MLS GRID, and that the use of the MLS GRID Data may be subject to an end user license agreement prescribed by the Member Participant’s applicable MLS if any and as amended from time to time. MLS GRID may, at its discretion, require use of other disclaimers as necessary to protect Member Participant, and/or their MLS from liability.
Based on information submitted to the MLS GRID. All data is obtained from various sources and may not have been verified by broker or MLS GRID. Supplied Open House Information is subject to change without notice. All information should be independently reviewed and verified for accuracy. Properties may or may not be listed by the office/agent presenting the information.
Privacy Policy / DMCA Notice / ADA Accessibility


This site is hosted, designed and copyright
© 1994 - 2026 by
Delta Media Group, Inc. -- Patent Pending --
16334 Rollingbrook Drive | MLS# TB8564583
This property located at 16334 Rollingbrook Drive , Odessa, FL 33556 is currently listed for rent with an asking price of $1,800 / Monthly. Search Odessa real estate on kmclaughlin.realty100.com today.