KelseyMcLaughlin

BEDS2
BATHS2 full 1 partial
SQUARE FEET1,235
MLS#A12110367
STATUSActive
PROPERTY TYPEResidential - Condominium
SUBDIVISIONBLDG 8 OF COUNTRY CLUB AP
Property Description
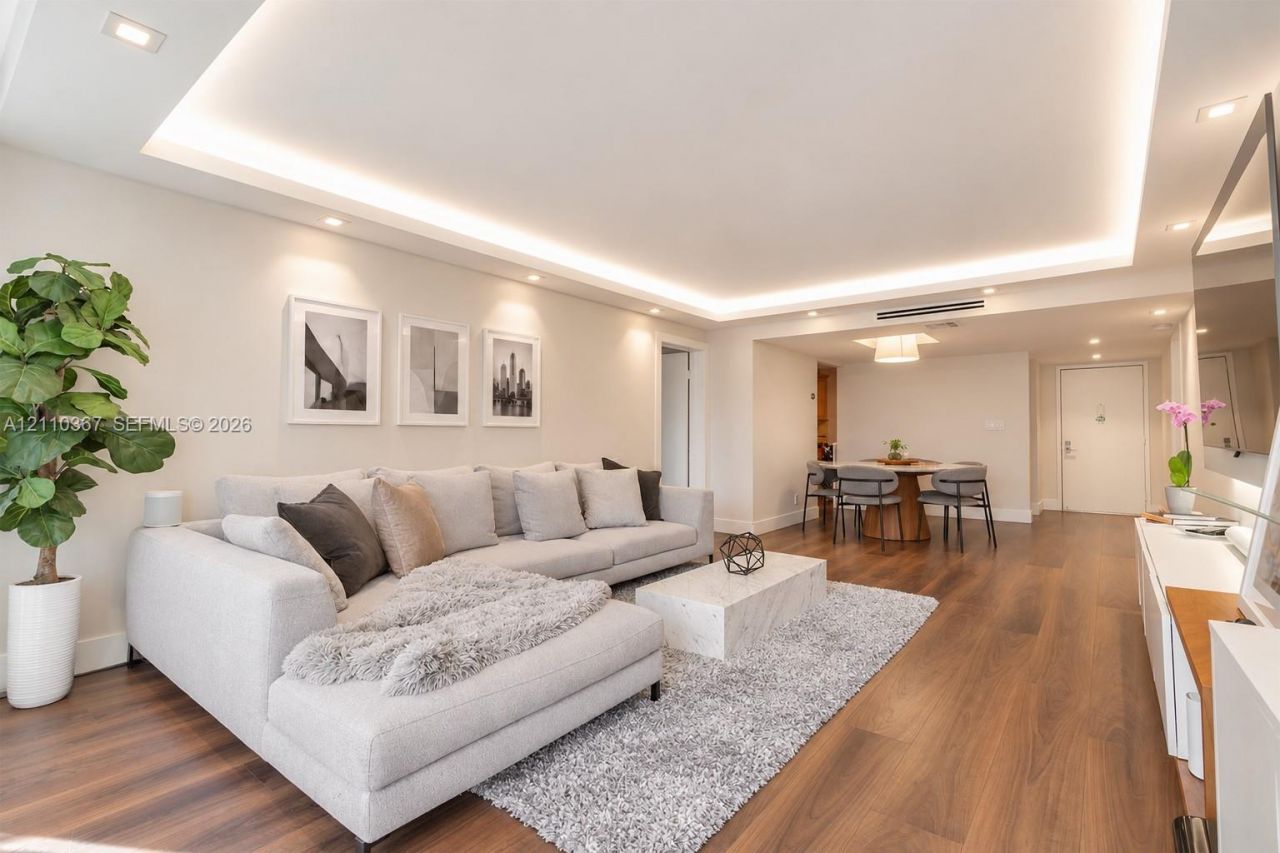
Beautifully remodeled 2-bedroom, 2.5-bath residence offering modern finishes, everyday comfort, and an exceptional lifestyle. Thoughtfully updated with hurricane-impact windows and sliding glass doors, newer appliances and A/C system, a 2024 tankless water heater, washer, and dryer. The $650 monthly HOA provides outstanding value, including high-speed fiber-optic internet, cable, water, trash removal, and building and roof maintenance. Major building improvements include a 2021 roof, along with interior enhancements and exterior painting. The property also features one assigned parking space, additional guest parking, and an assigned storage unit. Enjoy the convenience of a community pool and tennis courts just steps from your entrance, along with access to the Bonaventure Town Center, offering resort-style pools, a fitness center, tennis and basketball courts, BBQ areas, and childrens play areas. Mandatory membership to the Bonaventure Town Center is required ($420.00 annually).
Property Features
Property Type: Residential - Condominium
Cooling: Central Air
Heating: Central
Stories: 3.0
Taxes: $3,710
Year Built: 1980
Amenities
Interior Hall
Third Floor Entry
Closet Cabinetry
Custom Mirrors
Split Bedroom
Walk-In Closet(s)
Other
Screened Balcony
Tennis Court(s)
Feature Descriptions
Appliances: Dishwasher, Disposal, Dryer, Electric Range, Electric Water Heater, Microwave, Other Equipment/Appliances, Refrigerator, Washer
Association Amenities: Basketball Court, Storage, Pool, Tennis Court(s), Trash Chute
Crops Included Y/N: No
Exterior: Concrete Block Construction
Flooring: Tile
HOA Fee: 650/ Monthly
Home Warranty Y/N: No
Lease Considered Y/N: No
Listing Terms: All Cash, Conventional
Other Equipment: Elevator
Parcel#: 504005AG0360
Parking: 1 Space, Additional Spaces Available, Guest
Parking Notes: 1 Space, Additional Spaces Available, Guest
Property Attached Y/N: Yes
Property Sub-Type: Condominium
Security: Fire Alarm, Smoke Detector, Elevator Secure, Phone Entry, Lobby Secured, TV Camera
Special View Info: None
Window: Blinds, High Impact Windows
Local Schools
High School: Western
Middle School: Tequesta Trace
Elementary School: Eagle Point
Listed By / Shown By
Listed By
Agency Name: Weichert Realtors Capella Estates
Agency Phone: 305-490-2313
Shown By
Agent Name: Kelsey McLaughlin
Agent Phone: (954) 494-5409
Agency Title: Realty 100

Estimate Your Payment
Estimated Payment
$ 1,227.96 per month $812.33 Principal & Interest $309.17 Property Tax $106.46 Homeowner's InsuranceChange Payment Information


Privacy Policy / DMCA Notice / ADA Accessibility


This site is hosted, designed and copyright
© 1994 - 2026 by
Delta Media Group, Inc. -- Patent Pending --
16401 Golf Club Rd , Unit 310 | MLS# A12110367
This condo located at 16401 Golf Club Rd , Unit 310, Weston, FL 33326 is currently listed for sale with an asking price of $365,000. This property was built in 1980 and has 2 bedrooms and 2 full and 1 partial baths with 1235 sq. ft. Golf Club Rd , Unit 310 is located in the BLDG 8 OF COUNTRY CLUB AP subdivision. Search BLDG 8 OF COUNTRY CLUB AP real estate on kmclaughlin.realty100.com today.