KelseyMcLaughlin

BEDS5
BATHS3 full 2 partial
SQUARE FEET4,305
MLS#G5115834
STATUSActive
PROPERTY TYPEResidential - Single Family
SUBDIVISIONTWINWATERS
Property Description
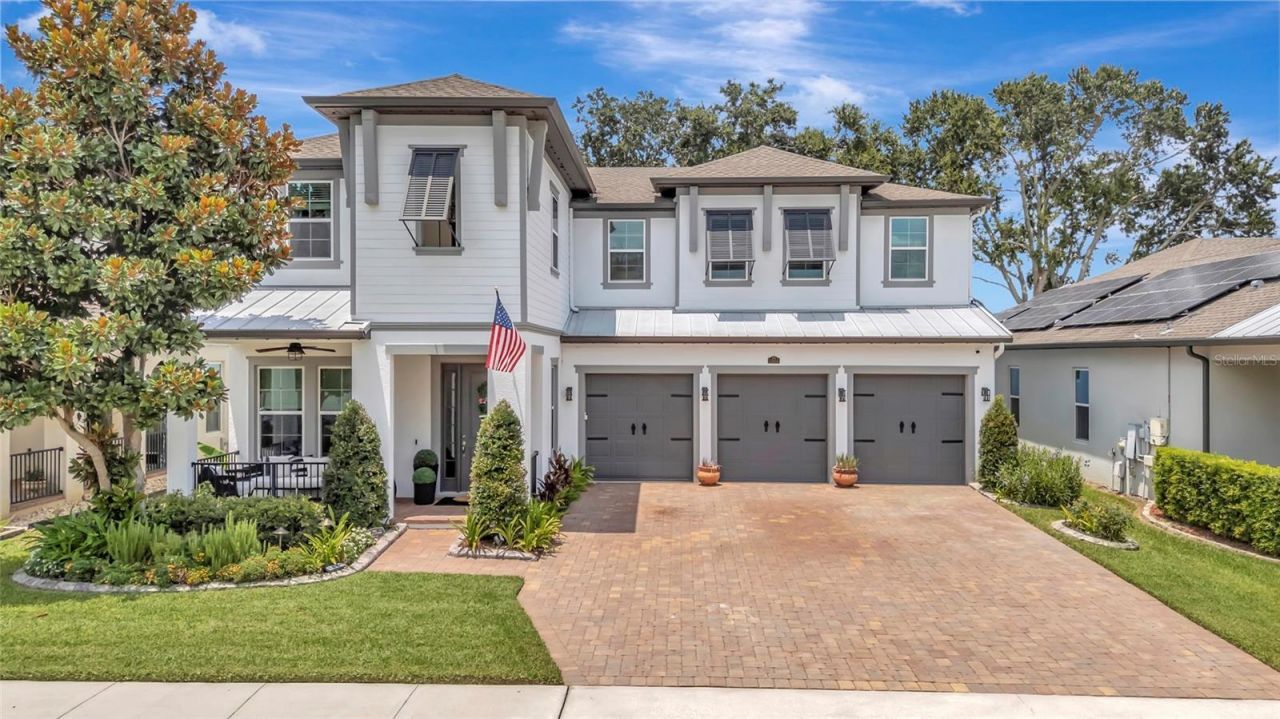
Experience refined living in this exceptional 5-bedroom, 3-full and 2-half bath residence nestled in one of Winter Garden's most desirable communities. Thoughtfully designed with an open-concept floor plan, the expansive great room seamlessly connects to the gourmet kitchen, creating an inviting space for both everyday living and elegant entertaining. The first-floor primary suite offers a private retreat, complete with a spacious layout and spa-inspired bathroom. The primary bath connects to your California style closet and laundry room. Throughout the home, you'll appreciate upscale finishes, including designer lighting, elegant flooring, stone countertops, stainless steel appliances, and architectural details that elevate every space. New carpets and a new Kitchen Aid refrigerator installed in July 2026. Large windows fill the home with natural light, enhancing the bright and airy atmosphere. Four additional bedrooms located upstairs with jack and jill style bathrooms. This home has two bonus areas for maximum entertaining potential, comfort and functionality. This home is also equipped with a whole house water softener, Tesla charger and Govee lights. The backyard is set for entertainment with your summer kitchen, firepit and turf grass. Ideally located near premier shopping, dining, entertainment, parks, and top-rated schools, this home combines luxury, convenience, and timeless style in the heart of Winter Garden. A rare opportunity to own a beautifully appointed turn-key ready home in an exceptional location.
Property Features
Property Type: Residential - Single Family
Cooling: Central Air
Fenced: Yes
Garage: 3 car attached
Heating: Central
Lot Size: 0.18 Acres
Roof Type: Shingle
Stories: 2.0
Taxes: $5,632
Year Built: 2018
Amenities
Ceiling Fans(s)
Chair Rail
Crown Molding
High Ceilings
Kitchen/Family Room Combo
Open Floorplan
Primary Bedroom Main Floor
Stone Counters
Walk-In Closet(s)
Wet Bar
Window Treatments
Fire Pit
Outdoor Kitchen
Private Yard
Rain Gutters
Sidewalk
Feature Descriptions
Additional Rooms: Bonus Room
Appliances: Built-In Oven, Cooktop, Dishwasher, Disposal, Electric Water Heater, Microwave, Range, Refrigerator, Water Softener, Wine Refrigerator
Association Amenities: Playground, Pool
Community Features: Playground
Days on Site: 4
Directions: L-528 W/FL-528 Toll W. Take Florida's Tpke to Stoneybrook W Pkwy in Winter Garden. Take exit 18 from FL-429 S Follow Stoneybrook W Pkwy and Marsh Rd to Amsel Fls Pk Ter. At the traffic circle, take the 3rd exit onto Toccoa Row. Turn left onto Holcomb Cree
Exterior: Block
Fencing: Fenced
Fireplace: Family Room
Fireplace Y/N: Yes
Flood Zone Code: X
Flooring: Carpet, Ceramic Tile, Epoxy, Luxury Vinyl
Foundation: Slab
HOA Fee: 184/ Monthly
HOA Y/N: Yes
Home Warranty Y/N: No
Lot Dimensions: 0.18
Other Equipment: Fire Pit, Irrigation Equipment, Private Yard
Ownership: Fee Simple
Pets Allowed: Cats OK, Dogs OK
Property Attached Y/N: No
Property Sub-Type: Single Family Residence
Security: Fire Alarm, Security System
Sewer: Public Sewer
Showing Instructions: Appointment Only, Call Listing Agent
Special Sale Provisions: None
Utilities: Cable Connected, Electricity Connected, Water Connected
Water: Public
Water Access Y/N: No
Zoning: WG-UVPUD
Listed By / Shown By
Listed By
Agency Name: COLDWELL BANKER HUBBARD HANSEN
Agency Contact: 352-394-4031
Shown By
Agent Name: Kelsey McLaughlin
Agent Phone: (954) 494-5409
Agency Title: Realty 100

Estimate Your Payment
Estimated Payment
$ 3,276.05 per month $2,481.51 Principal & Interest $469.33 Property Tax $325.21 Homeowner's InsuranceChange Payment Information



Member Participants (and their affiliated licensees, if applicable) shall indicate on their websites that IDX information is provided exclusively for consumers’ personal non-commercial use, that it may not be used for any purpose other than to identify prospective properties consumers may be interested in purchasing, that the data is deemed reliable but is not guaranteed by MLS GRID, and that the use of the MLS GRID Data may be subject to an end user license agreement prescribed by the Member Participant’s applicable MLS if any and as amended from time to time. MLS GRID may, at its discretion, require use of other disclaimers as necessary to protect Member Participant, and/or their MLS from liability.
Based on information submitted to the MLS GRID. All data is obtained from various sources and may not have been verified by broker or MLS GRID. Supplied Open House Information is subject to change without notice. All information should be independently reviewed and verified for accuracy. Properties may or may not be listed by the office/agent presenting the information.
Privacy Policy / DMCA Notice / ADA Accessibility


This site is hosted, designed and copyright
© 1994 - 2026 by
Delta Media Group, Inc. -- Patent Pending --
1664 Holcomb Creek St. | MLS# G5115834
This single family home located at 1664 Holcomb Creek St., Winter Garden, FL 34787 is currently listed for sale with an asking price of $1,115,000. This property was built in 2018 and has 5 bedrooms and 3 full and 2 partial baths with 4305 sq. ft. Holcomb Creek St. is located in the TWINWATERS subdivision. Search TWINWATERS real estate on kmclaughlin.realty100.com today.