KelseyMcLaughlin

BEDS3
BATHS3 full
SQUARE FEET2,309
MLS#N6146492
STATUSActive
PROPERTY TYPEResidential - Single Family
SUBDIVISIONOASIS/WEST VLGS
Property Description
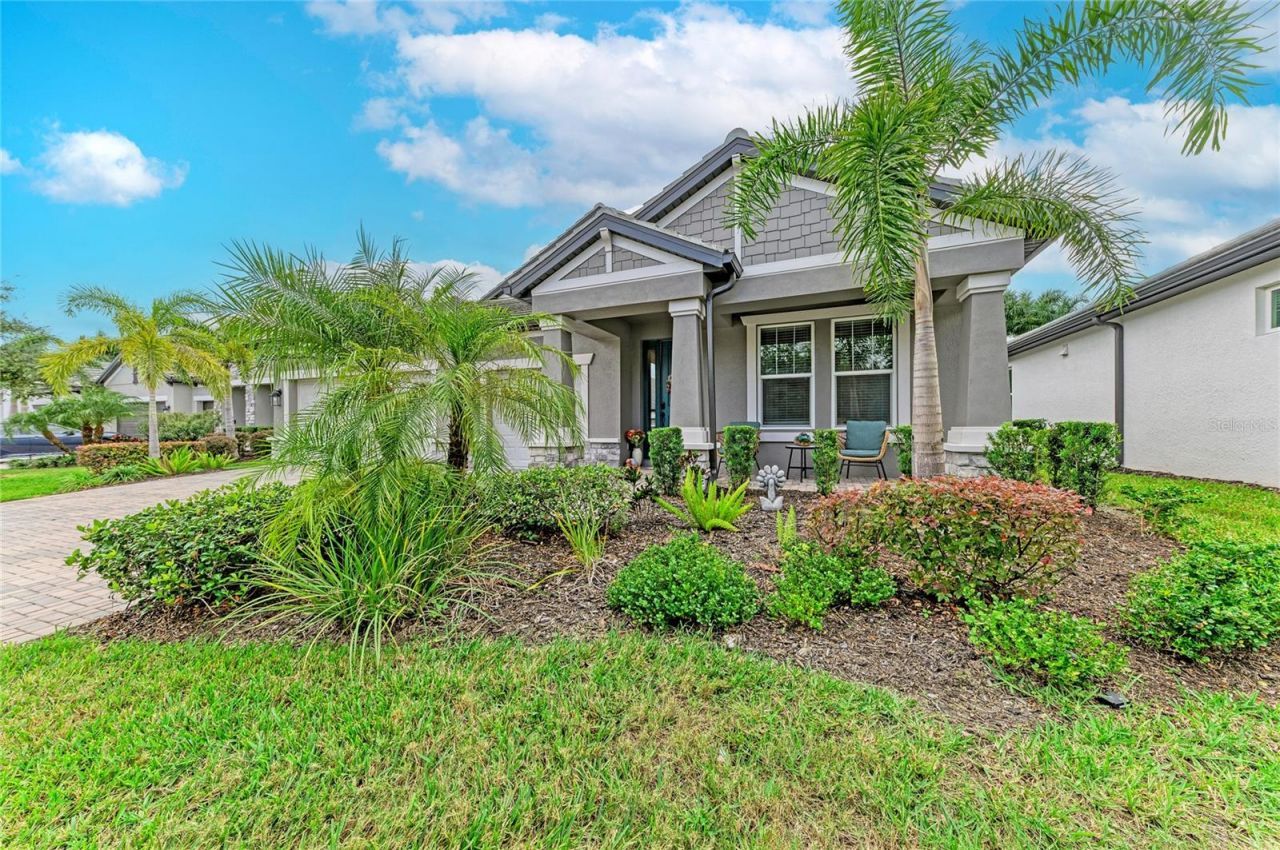
TURNKEY FURNISHED! THE CRYSTAL MODEL BY M/I HOMES - NOW AVAILABLE IN OASIS AT WELLEN PARK! This nearly new, gently lived-in winter retreat offers 2,309 sq. ft., 3 bedrooms + den/office, 3 full baths, and a 3-car garage with epoxy flooring.From the moment you enter the spacious foyer, your eyes are drawn through the home to the sparkling pool and private lanai beyond. The popular split-bedroom floor plan offers privacy for guests, while the spacious primary suite is tucked away at the rear of the home. 9-foot ceilings, tray ceilings, tile flooring, and abundant natural light create a bright, inviting atmosphere throughout.The gourmet kitchen is designed for both everyday living and entertaining, featuring quartz countertops, an oversized quartz island, custom pendant lighting, designer backsplash, stainless steel appliances, and a stainless steel hood over the cooktop. The kitchen flows seamlessly into the open great room and dining area, creating an ideal gathering space.The primary suite is a true retreat with double-door entry, a generous walk-in closet, and a spa-inspired bath featuring dual vanities and a large glass-enclosed walk-in shower. The additional bedrooms offer flexibility for guests, office space, or hobbies, with two bedrooms conveniently positioned near a full bath.OUTDOOR LIVING STEALS THE SHOW! Relax or entertain on the expansive covered lanai overlooking the large heated pool with built-in sun shelf and waterfall feature. The lanai is also pre-plumbed for an outdoor kitchen, making it easy to create the ultimate outdoor entertaining space. A solar pool blanket heater helps extend pool enjoyment.Additional upgrades include HURRICANE IMPACT WINDOWS, TILE ROOF, SMART HOME SECURITY SYSTEM, SMART DOORBELL, SMART LIGHTING, SMART GARAGE CONTROLS, dedicated laundry room, and built-in mudroom storage.Located in the highly desirable Oasis neighborhood of Wellen Park, close to shopping, restaurants, bars, entertainment, and everything Wellen Park has to offer.TURNKEY FURNISHED + POOL + 3-CAR GARAGE + IMPACT WINDOWS + TILE ROOF + DEN + 3 FULL BATHS = THE COMPLETE FLORIDA LIFESTYLE PACKAGE!
Property Features
Property Type: Residential - Single Family
Cooling: Central Air
Garage: 3 car attached
Heating: Electric, Heat Pump
Home Style: Ranch
Lot Size: 0.21 Acres
Roof Type: Tile
Stories: 1.0
Taxes: $8,417
Year Built: 2022
Amenities
Ceiling Fans(s)
High Ceilings
Walk-In Closet(s)
Lighting
Rain Gutters
Feature Descriptions
Appliances: Cooktop, Dishwasher, Disposal, Dryer, Microwave, Range, Refrigerator, Washer
Association Amenities: Clubhouse, Gated, Pickleball Court(s), Pool
Builder: M/I
Community Features: Clubhouse, Community Mailbox, Deed Restrictions, Gated Community - No Guard, Golf Carts OK, Pool, Sidewalks
Directions: US-41 S, At the traffic circle, take the 3rd exit onto Brimstone Hill Blvd. Turn left onto Bridgetown Loop.
Exterior: Block, Stucco
Flood Zone Code: AE
Flooring: Carpet, Tile
Foundation: Block
Garage Dimensions: 29X18
HOA Fee: 1088/ Quarterly
HOA Y/N: Yes
Home Warranty Y/N: No
Listing Terms: Cash, Conventional, FHA, VA Loan
Lot Dimensions: 0.21
Model: The Crystal
Other Equipment: Irrigation Equipment
Ownership: Fee Simple
Parking: Driveway, Garage Door Opener, Ground Level
Parking Notes: Driveway, Garage Door Opener, Ground Level
Patio/Porch: Covered, Enclosed, Front Porch, Patio, Screened
Pets Allowed: Cats OK, Dogs OK
Pool: In Ground
Property Attached Y/N: No
Property Sub-Type: Single Family Residence
Security: Gated Community
Sewer: Public Sewer
Showing Instructions: ShowingTime
Special Sale Provisions: None
Swimming Pool: Yes
Utilities: Cable Connected, Electricity Connected, Phone Available, Sewer Connected, Water Connected
Water: Public
Water Access Y/N: No
Zoning: V
Room Sizes
Primary Bedroom: 19x16
Primary Bathroom: 14x7
Living Room: 15x28
Dining Room: 10x11
Kitchen: 11x12
Den: 12x12
Bedroom 2: 11x13
Bedroom 3: 13x12
Balcony/Porch/Lanai: 35x32
Local Schools
High School: Wellen Park High
Middle School: Venice Area Middle
Elementary School: Taylor Ranch Elementary
Listed By / Shown By
Listed By
Agency Name: EXIT KING REALTY
Agency Contact: 941-497-6060
Shown By
Agent Name: Kelsey McLaughlin
Agent Phone: (954) 494-5409
Agency Title: Realty 100

Estimate Your Payment
Estimated Payment
$ 2,335.10 per month $1,444.39 Principal & Interest $701.42 Property Tax $189.29 Homeowner's InsuranceChange Payment Information



Member Participants (and their affiliated licensees, if applicable) shall indicate on their websites that IDX information is provided exclusively for consumers’ personal non-commercial use, that it may not be used for any purpose other than to identify prospective properties consumers may be interested in purchasing, that the data is deemed reliable but is not guaranteed by MLS GRID, and that the use of the MLS GRID Data may be subject to an end user license agreement prescribed by the Member Participant’s applicable MLS if any and as amended from time to time. MLS GRID may, at its discretion, require use of other disclaimers as necessary to protect Member Participant, and/or their MLS from liability.
Based on information submitted to the MLS GRID. All data is obtained from various sources and may not have been verified by broker or MLS GRID. Supplied Open House Information is subject to change without notice. All information should be independently reviewed and verified for accuracy. Properties may or may not be listed by the office/agent presenting the information.
Privacy Policy / DMCA Notice / ADA Accessibility


This site is hosted, designed and copyright
© 1994 - 2026 by
Delta Media Group, Inc. -- Patent Pending --
19807 Bridgetown Loop | MLS# N6146492
This single family home located at 19807 Bridgetown Loop , Venice, FL 34293 is currently listed for sale with an asking price of $649,000. This property was built in 2022 and has 3 bedrooms and 3 full baths with 2309 sq. ft. Bridgetown Loop is located in the OASIS/WEST VLGS subdivision. Search OASIS/WEST VLGS real estate on kmclaughlin.realty100.com today.