KelseyMcLaughlin

BEDS2
BATHS2 full
SQUARE FEET2,170
MLS#B26095402
STATUSActive
PROPERTY TYPEResidential - Condominium
SUBDIVISIONSEAGATE TOWERS
Property Description
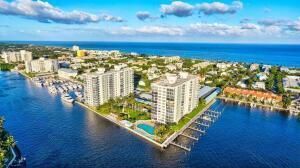
Tremendous Potential! Living on the Barrier Island- 2 blocks to Downtown Delray and Atlantic Ave, 2.5 blocks to A1A and Atlantic Ocean with a Fabulous Intracoastal Lifestyle-with Spacious Living (1,760 Living SF/2,170 Total SF). Paradise. Enclosed Private Patio and Open Balcony (Ideal for Cross-Breeze). Views of Boats, Yachts and the Intracoastal Never get old. Seagate Towers installed new roofs in 2023. Building Exterior Painted Summer 2025. On-site Property Manager, Front Desk Door People, Huge Heated Pool, Grill and Patio/Lounge Area, Boat Dockage (Per Availability), Coastal Room for Parties, Events and Gatherings, Fitness Center, EV Stations. ELSS Completed. Buyer Must Verify All Information.
Property Features
Property Type: Residential - Condominium
Cooling: Central Air, Electric
Heating: Central, Electric
Roof Type: Concrete, Pre-Stressed
Stories: 1.0
Taxes: $14,725
Year Built: 1970
Amenities
Entrance Foyer
Pantry
Walk-In Closet(s)
Bedroom Layout - Stacked
Balcony
Feature Descriptions
Appliances: Electric Water Heater, Dryer, Dishwasher, Electric Range, Microwave, Refrigerator, Water Heater, Washer, Freezer
Association: Seagate Towers Condominium Association
Association Amenities: Car Wash Area, Elevator(s), Fitness Center, Laundry, Management, Picnic Area, Parking, Pool, Storage, Manager On Site, Trash Chute, Bike Storage, Community Room, Heated Pool, Internet Included, Kitchen Facilities, Lobby, Gated, Security, Maintenance
Association Fee Includes: Cable TV, Insurance, Internet, Maintenance Grounds, Maintenance Structure, Pest Control, Security, Trash, Wa
Balcony: Balcony - Covered
Carport Spaces: 1
Exterior: CBS
Flooring: Carpet
HOA Fee: $1983.67/ Monthly
Laundry: Common Area, In Unit
Parcel#: 12434616450012030
Parking: Assigned, Covered, Detached Carport, Electric Vehicle Charging Station(s), Guest, Carport
Parking Notes: Assigned, Covered, Detached Carport, Electric Vehicle
Patio/Porch: Patio - Covered, Patio
Pets Allowed: No
Restrictions: Buyer Approval Required, No Corporate Buyer, Other Restrictions, Parking - No Commercial Vehicles, Parki
Security: Building Security, Key Card Entry, Smoke Detector(s), Gated - No Guard, Lobby - Attended
Sewer: Public Sewer
Special View Info: Garden, Pool, Water, Intracoastal, Marina
SQFT Living: 1760
Structure Type: Multi Family
Total Rooms: 6
Utilities: Cable Connected, Water Connected
Utilities: Cable Connected, Water Connected
Water: Public
Waterfront Features: Intracoastal
Room Sizes
Kitchen: 10.4 X 14.6
Living Room: 16.8 X 22.4
Primary Bedroom: 14 X 17 Level First
Dining Room: 11.4 X 14.6
Bedroom 2: 11.2 X 18
Other: 10 X 16
Local Schools
High School: Atlantic
Middle School: Carver Community
Elementary School: Pine Grove
Listed By / Shown By
Listed By
Agency Name: Illustrated Properties
Agency Phone: 561-272-4015
Shown By
Agent Name: Kelsey McLaughlin
Agent Phone: (954) 494-5409
Agency Title: Realty 100

Estimate Your Payment
Estimated Payment
$ 3,215.70 per month $1,758.20 Principal & Interest $1,227.08 Property Tax $230.42 Homeowner's InsuranceChange Payment Information


Privacy Policy / DMCA Notice / ADA Accessibility


This site is hosted, designed and copyright
© 1994 - 2026 by
Delta Media Group, Inc. -- Patent Pending --
200 Macfarlane Drive, Unit N-203 | MLS# B26095402
This condo located at 200 Macfarlane Drive, Unit N-203, Delray Beach, FL 33483 is currently listed for sale with an asking price of $790,000. This property was built in 1970 and has 2 bedrooms and 2 full baths with 2170 sq. ft. Macfarlane Drive, Unit N-203 is located in the SEAGATE TOWERS subdivision. Search SEAGATE TOWERS real estate on kmclaughlin.realty100.com today.