KelseyMcLaughlin

BEDS3
BATHS2 full 1 partial
SQUARE FEET2,082
MLS#O6439158
STATUSActive
PROPERTY TYPEResidential - Single Family
SUBDIVISIONOAKLAND TRLS
Property Description
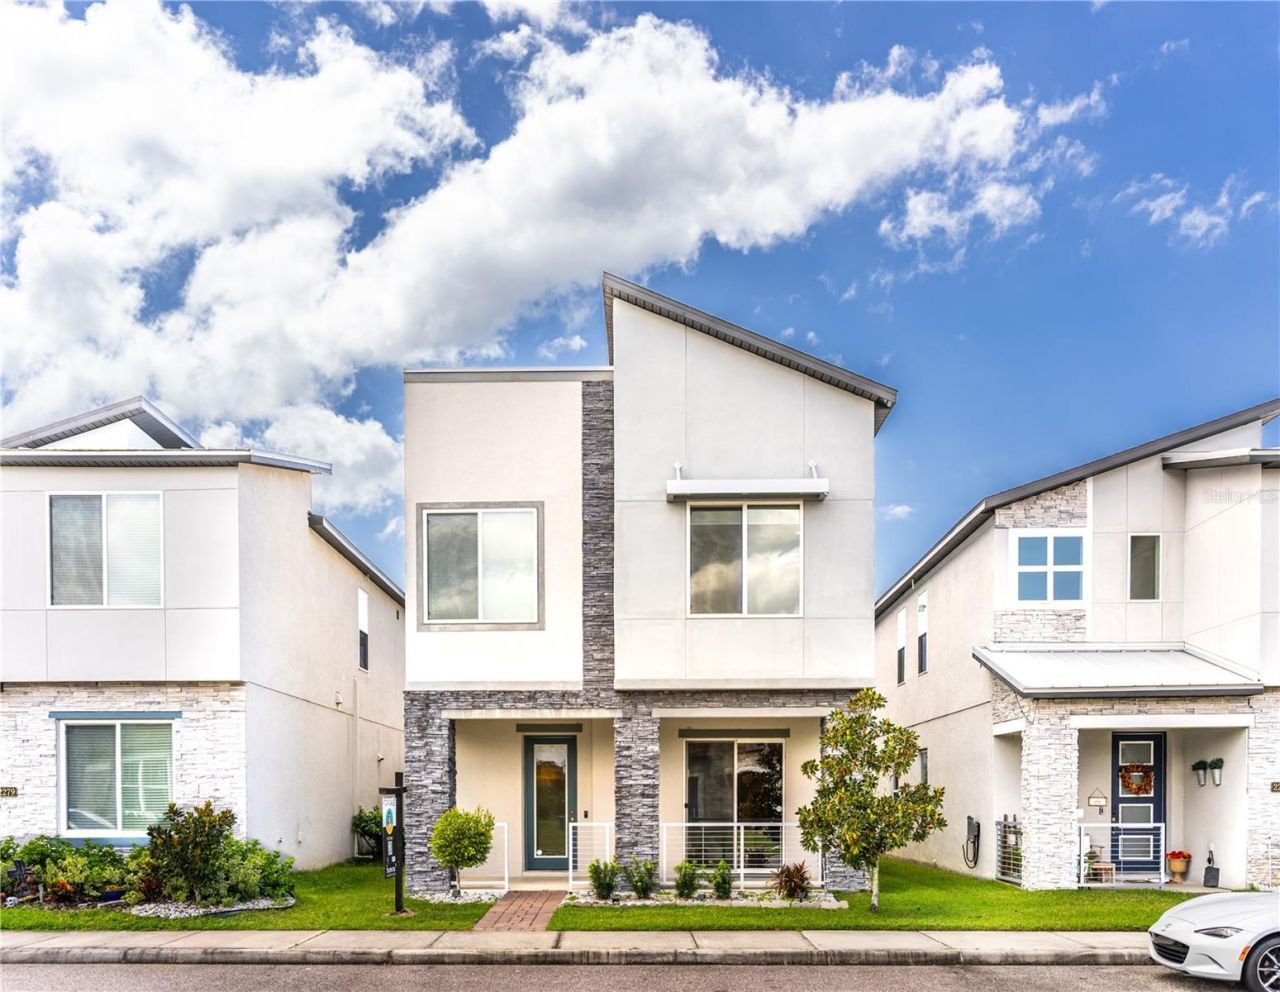
Location, location, location!! Incredible opportunity to own a popular Whitman II model in the desirable Oakland Trails community with direct walkable access to the West Orange Trail! Imagine walking or biking to dinner in downtown Winter Garden just minutes away! You're also just minutes from the Florida Turnpike and all the new shopping in Clermont, including Costco just down the road. The location of this home is incredible! From the moment you step through the glass-paneled front door, you are greeted by a bright and airy two story foyer featuring warm luxury vinyl flooring and a contemporary staircase accented with sleek, industrial cable railings. The main level effortlessly transitions into a sun-drenched living space, anchored by large sliding glass doors that open up to an outdoor patio and frame views of the surrounding neighborhood. A neutral color palette and recessed lighting throughout enhance the sophisticated, move-in-ready aesthetic of the home. At the heart of the home is a chef-inspired gourmet kitchen designed for effortless entertaining. The massive central island takes center stage, featuring gleaming white quartz countertops, a deep undermount sink, and comfortable breakfast bar seating for four beneath stylish pendant lighting. Striking dark espresso cabinetry provides an abundance of storage space and beautifully contrasts the modern herringbone tile backsplash. Equipped with premium stainless steel appliances-including a built-in wall oven and microwave combo, a cooktop, and a French-door refrigerator-this kitchen is as functional as it is beautiful, complete with a spacious walk-in pantry nearby. Opposite the main living area, a formal dining space is defined by its soaring high-volume ceiling and a dramatic, modern halo chandelier that casts a warm glow over your dinner parties. Upstairs you'll love the oversized loft area that's open to below - perfect for cozier gatherings with the family. The secondary bedrooms are generously sized and each have their own walk in closets. The primary suite features a grand entrance with french doors leading to the large bedroom with two massive walk in closets, a tray ceiling, and more french doors leading to the spa inspired primary bath. The upstairs laundry room is conveniently placed to complete the home. With major shopping, dining, and entertainment options located within 15 minutes of this community, you have no shortage of lifestyle at your fingertips! You can get to Disney parks in about 20-25 minutes! You're also zoned to A rated schools, and have a very popular charter school - Oakland Avenue Charter School just minutes away. Come tour this home today!
Property Features
Property Type: Residential - Single Family
Cooling: Central Air
Garage: 2 car attached
Heating: Central, Electric
Home Style: Florida
Lot Size: 0.09 Acres
Roof Type: Shingle
Stories: 2.0
Taxes: $7,624
Year Built: 2019
Amenities
Ceiling Fans(s)
High Ceilings
Kitchen/Family Room Combo
Open Floorplan
PrimaryBedroom Upstairs
Solid Surface Counters
Stone Counters
Thermostat
Tray Ceiling(s)
Walk-In Closet(s)
Lighting
Rain Gutters
Sidewalk
Feature Descriptions
Additional Rooms: Loft
Appliances: Dishwasher, Microwave, Range, Refrigerator
Builder: Meritage Homes
Community Features: Clubhouse, Dog Park, Playground, Pool, Sidewalks
Days on Site: 4
Directions: From FL-50 (W Colonial Dr): Turn south onto S Tubb St. Proceed approximately 0.5 miles, then turn left onto Oakland Ave. Turn right into the Oakland Trails community onto Standing Rock Cir. Follow Standing Rock Cir around to 2273 Standing Rock Cir, locate
Exterior: Block, Stucco
Flood Zone Code: X
Flooring: Carpet, Ceramic Tile
Foundation: Slab
HOA Fee: 315/ Quarterly
HOA Y/N: Yes
Home Warranty Y/N: No
Listing Terms: Cash, Conventional, FHA, VA Loan
Lot Dimensions: 0.09
Model: Whitman II
Other Equipment: Irrigation Equipment
Ownership: Fee Simple
Patio/Porch: Covered, Patio, Rear Porch
Pets Allowed: Yes
Pets Restrictions: Buyer to verify all pet restrictions with the HOA.
Property Attached Y/N: No
Property Sub-Type: Single Family Residence
Sewer: Public Sewer
Showing Instructions: Sentri Lock Box, See Remarks, ShowingTime
Special Sale Provisions: None
Utilities: Cable Available, Electricity Connected, Sewer Connected, Underground Utilities, Water Connected
Water: Public
Water Access Y/N: No
Windows: Blinds
Zoning: PUD
Room Sizes
Dining Room: 13.2x10.4
Living Room: 13.4x14.2
Primary Bedroom: 13.4x16
Bedroom 2: 11x11.9
Bedroom 3: 11x11
Local Schools
High School: West Orange High
Middle School: Lakeview Middle
Elementary School: Tildenville Elem
Listed By / Shown By
Listed By
Agency Name: REAL BROKER, LLC
Agency Contact: 855-450-0442
Shown By
Agent Name: Kelsey McLaughlin
Agent Phone: (954) 494-5409
Agency Title: Realty 100

Estimate Your Payment
Estimated Payment
$ 1,843.35 per month $1,068.05 Principal & Interest $635.33 Property Tax $139.97 Homeowner's InsuranceChange Payment Information



Member Participants (and their affiliated licensees, if applicable) shall indicate on their websites that IDX information is provided exclusively for consumers’ personal non-commercial use, that it may not be used for any purpose other than to identify prospective properties consumers may be interested in purchasing, that the data is deemed reliable but is not guaranteed by MLS GRID, and that the use of the MLS GRID Data may be subject to an end user license agreement prescribed by the Member Participant’s applicable MLS if any and as amended from time to time. MLS GRID may, at its discretion, require use of other disclaimers as necessary to protect Member Participant, and/or their MLS from liability.
Based on information submitted to the MLS GRID. All data is obtained from various sources and may not have been verified by broker or MLS GRID. Supplied Open House Information is subject to change without notice. All information should be independently reviewed and verified for accuracy. Properties may or may not be listed by the office/agent presenting the information.
Privacy Policy / DMCA Notice / ADA Accessibility


This site is hosted, designed and copyright
© 1994 - 2026 by
Delta Media Group, Inc. -- Patent Pending --
2273 Standing Rock Circle | MLS# O6439158
This single family home located at 2273 Standing Rock Circle , Oakland, FL 34787 is currently listed for sale with an asking price of $479,900. This property was built in 2019 and has 3 bedrooms and 2 full and 1 partial baths with 2082 sq. ft. Standing Rock Circle is located in the OAKLAND TRLS subdivision. Search OAKLAND TRLS real estate on kmclaughlin.realty100.com today.