KelseyMcLaughlin

BEDS2
BATHS2 full
SQUARE FEET1,102
MLS#B26080772
STATUSActive
PROPERTY TYPEResidential - Condominium
SUBDIVISIONWATERS EDGE CONDO
Property Description
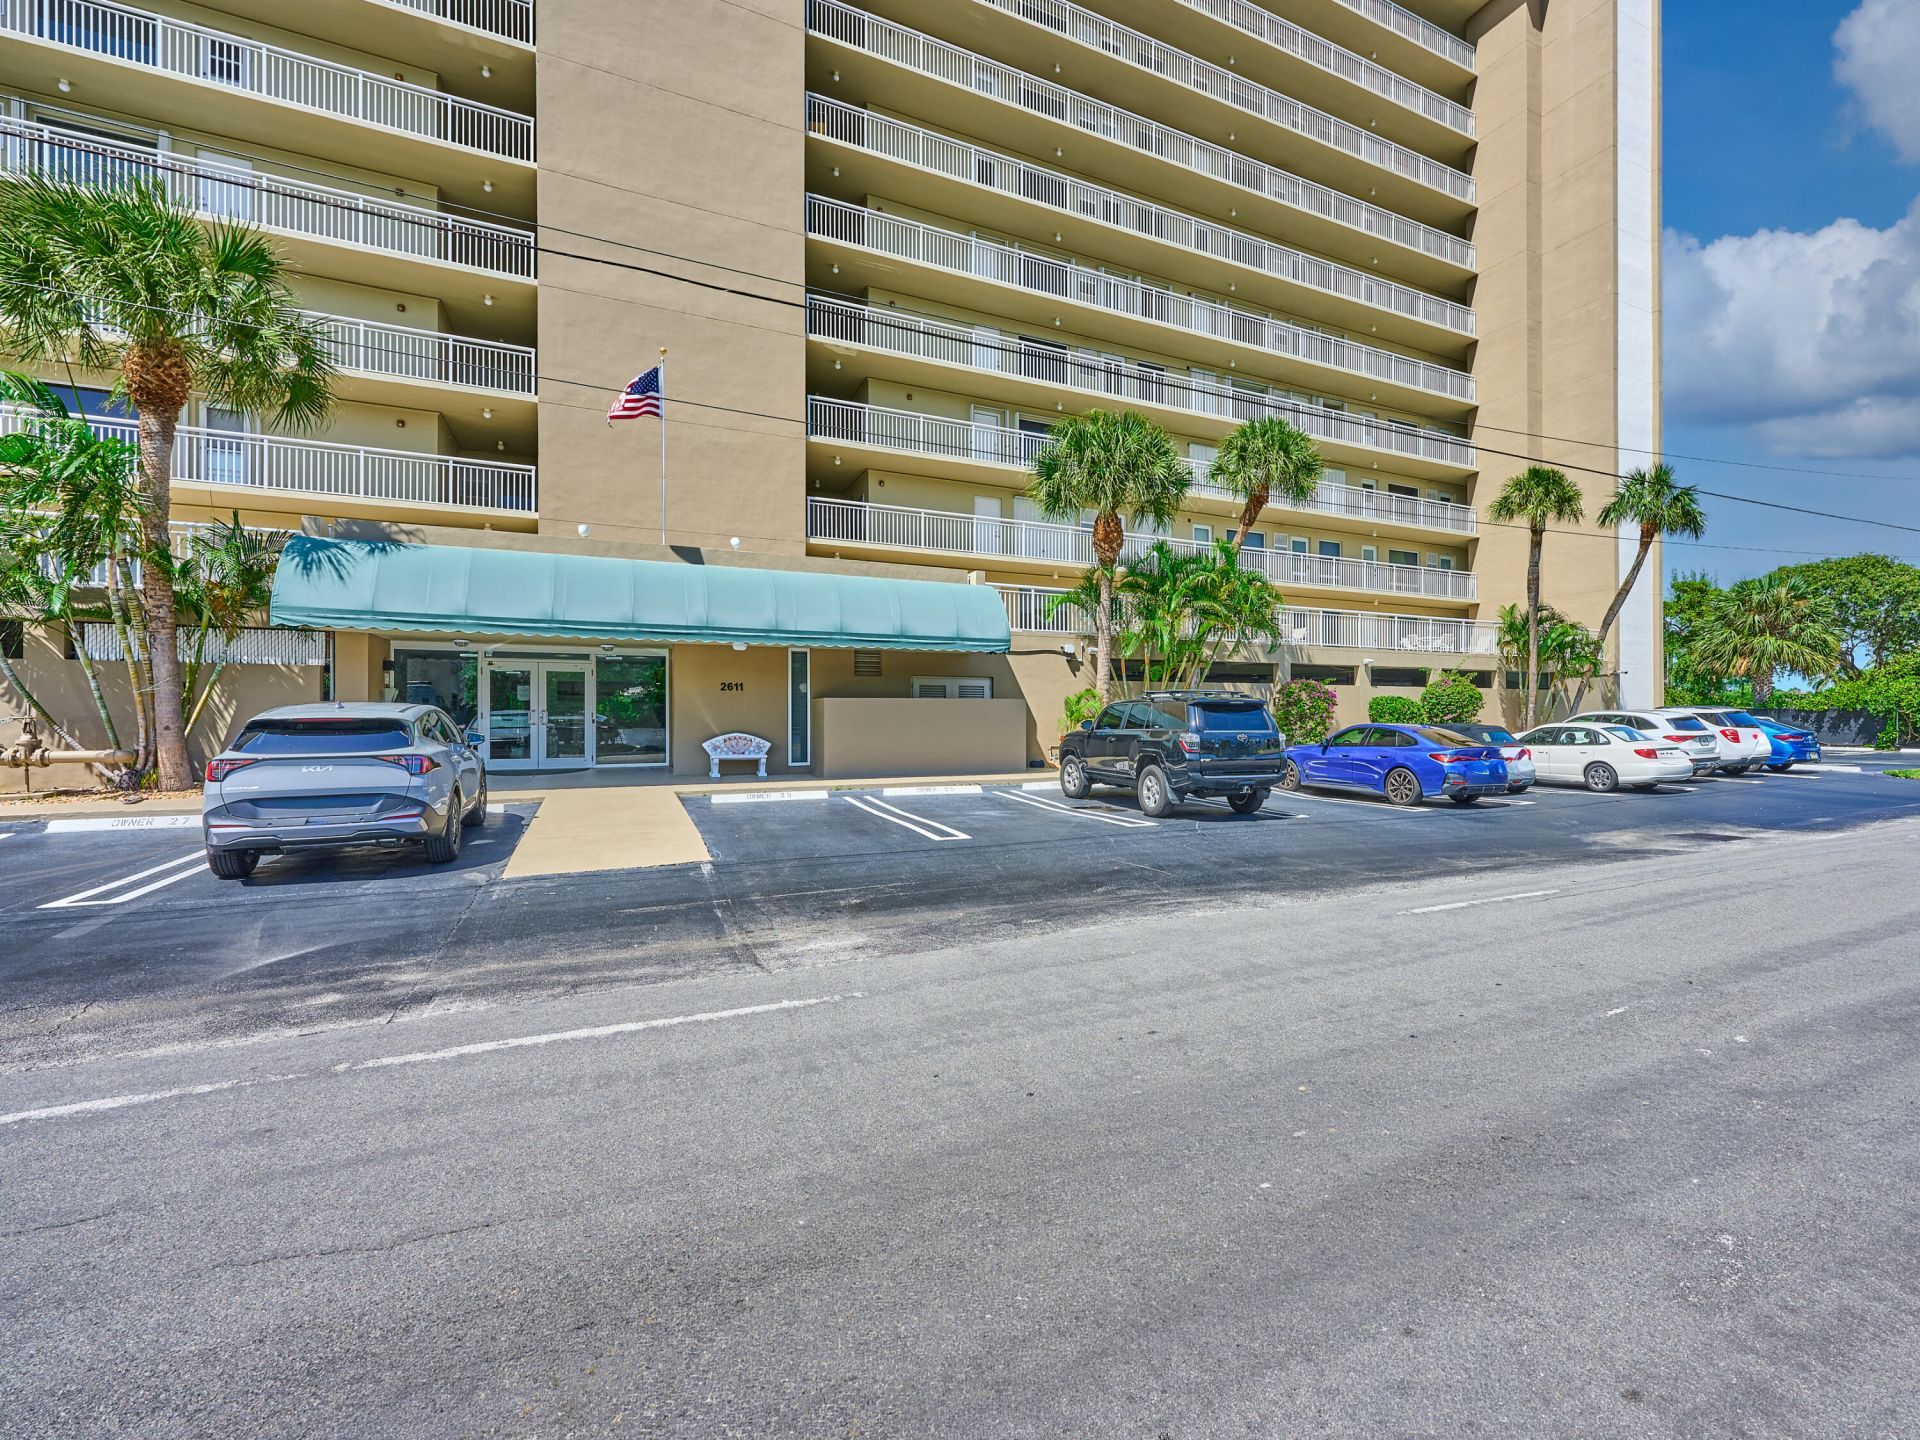
This beautifully upgraded condo offers sweeping views of the Intracoastal Waterway and Atlantic Ocean, creating a spectacular backdrop from morning through sunset. Enjoy your private balcony as boats pass along the Intracoastal and the sky comes alive with vibrant South Florida sunsets. Inside, the condo features beautifully renovated bathrooms, a stylish updated kitchen, and new tile flooring throughout. Additional highlights include a rare, permitted in-unit washer and dryer, new hurricane-impact windows, abundant natural light, and impressive water views. Residents enjoy desirable amenities including a renovated lobby and elevators, swimming pool, poolside BBQ area, and recreation room. Ideally located just minutes from the Water Taxi, shopping, dining, parks, and everyday conveniences.
Property Features
Property Type: Residential - Condominium
Cooling: Central Air, Electric
Heating: Central, Electric
Roof Type: Flat
Stories: 6.0
Taxes: $5,394
Year Built: 1972
Amenities
Pantry
Walk-In Closet(s)
Storage
Balcony
Feature Descriptions
Appliances: Electric Water Heater, Dryer, Disposal, Dishwasher, Electric Range, Ice Maker, Microwave, Oven, Refrigerator, Water Heater, Washer, Range
Association: DST Property Management
Association Amenities: Billiard Room, Clubhouse, Elevator(s), Laundry, Picnic Area, Parking, Pool, Sauna, Shuffleboard Court, Storage, Trash Chute, Bike Storage, Heated Pool, Lobby
Association Fee Includes: Trash, Common Areas, Elevator, Recreation Facility, Pool Service
Balcony: Balcony - Open
Exterior: Block, CBS
Flooring: Ceramic Tile
Furnished: Furnished
HOA Fee: $2525/ Quarterly
Laundry: Electric Dryer Hookup, Inside, Washer Hookup
Parcel#: 484329ak0360
Parking: Assigned, Covered, Guest, Open
Parking Notes: Assigned, Covered, Guest, Open
Pets Allowed: No
Restrictions: Parking - No RV, Parking - No Trailer
Sauna: Yes
Security: Closed Circuit Camera(s), Fire Alarm, Key Card Entry, Smoke Detector(s), Entry - Phone/Intercom
Sewer: Public Sewer
Special View Info: City, Water, Intracoastal, Ocean
SQFT Living: 1102
Structure Type: Multi Family
Total Rooms: 1
Utilities: Electricity Available
Utilities: Electricity Available
Water: Public
Waterfront Features: Intracoastal
Local Schools
High School: Deerfield Beach
Middle School: Crystal Lake
Elementary School: Cresthaven
Listed By / Shown By
Listed By
Agency Name: Highlight Realty Corp
Agency Phone: 561-641-6787
Shown By
Agent Name: Kelsey McLaughlin
Agent Phone: (954) 494-5409
Agency Title: Realty 100

Estimate Your Payment
Estimated Payment
$ 1,884.32 per month $1,268.57 Principal & Interest $449.50 Property Tax $166.25 Homeowner's InsuranceChange Payment Information


Privacy Policy / DMCA Notice / ADA Accessibility


This site is hosted, designed and copyright
© 1994 - 2026 by
Delta Media Group, Inc. -- Patent Pending --
2611 N Riverside Drive, Unit 606 | MLS# B26080772
This condo located at 2611 N Riverside Drive, Unit 606, Pompano Beach, FL 33062 is currently listed for sale with an asking price of $570,000. This property was built in 1972 and has 2 bedrooms and 2 full baths with 1102 sq. ft. N Riverside Drive, Unit 606 is located in the WATERS EDGE CONDO subdivision. Search WATERS EDGE CONDO real estate on kmclaughlin.realty100.com today.