KelseyMcLaughlin

BEDS3
BATHS3 full
SQUARE FEET3,304
MLS#O6454464
STATUSActive
PROPERTY TYPERental - Single Family
SUBDIVISIONHIGHLANDS RIDGE
Property Description
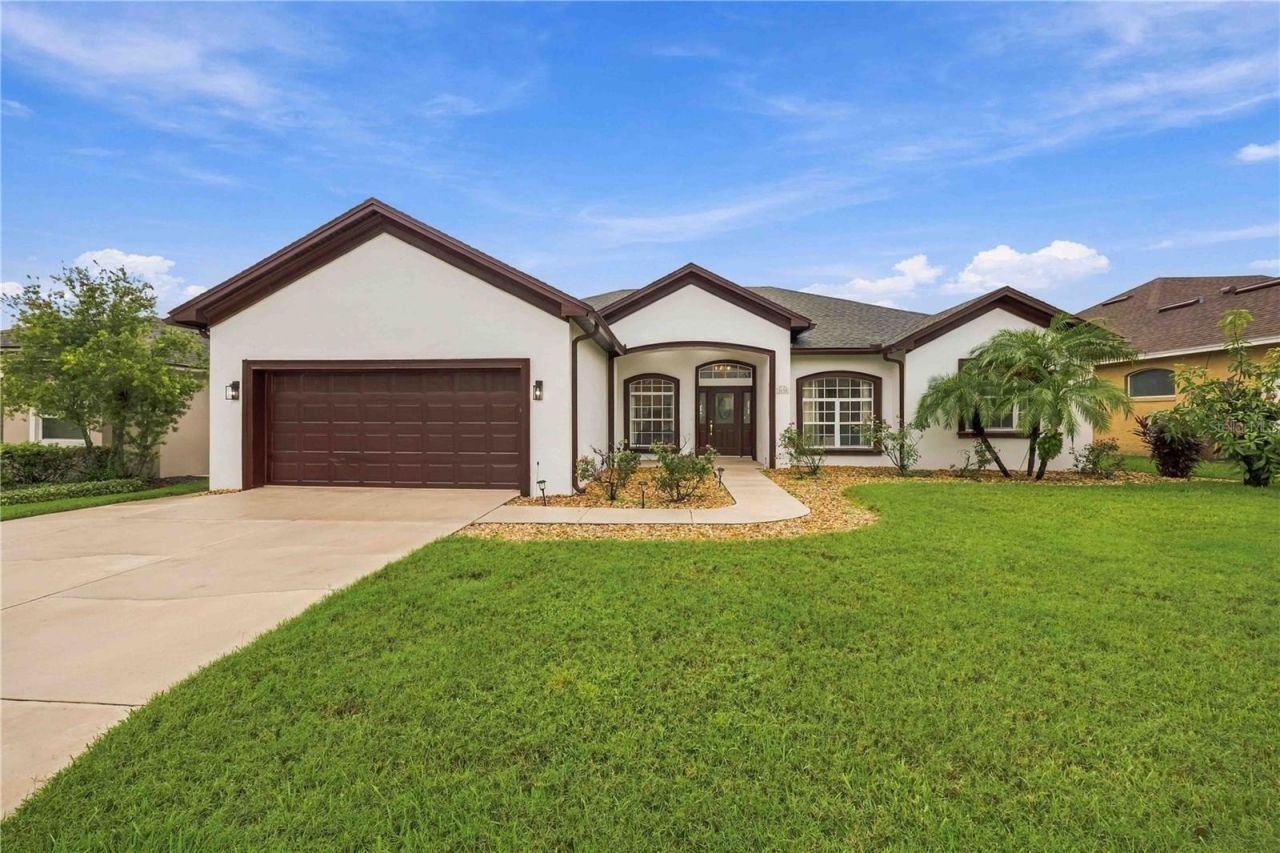
Luxury Executive Home for Rent - 3 Bed 3 Bath 3,364 Sq Ft | Gated Community | Zoned for A-Rated Schools Indulge in luxury living with this meticulously maintained 3-bedroom, 3-bath executive home nestled in a private, gated community in South Lakeland. Spanning over 3,300 square feet, this residence offers an exceptional blend of refined elegance and modern functionality-ideal for those seeking both comfort and style.Key Features are :Expansive Lanai: A true entertainer's paradise featuring a full outdoor kitchen, pool table, and projector screen-perfect for movie nights or hosting gatherings. The Bose sound system elevates every experience, while oversized windows provide uninterrupted views of lush green fields, ensuring privacy and a serene atmosphere.Luxury Vinyl Plank Flooring: Throughout the home, including the master bedroom and master bath, offering a sleek, contemporary finish. Gourmet Kitchen: A chef's dream with granite countertops, stainless steel appliances, and ample cabinetry for storage. Flexible Layout: The split floor plan ensures privacy and convenience, with spacious formal living & dining areas and a separate office or potential 4th bedroom, perfect for work or additional living space. Master Suite: A luxurious retreat with a spa-inspired bath, featuring dual vanities, a soaking tub, and a walk-in shower, offering a tranquil escape. Private Setting: The home backs up to a peaceful, open field, offering no rear neighbors, just stunning views and tranquil evenings. Zoned for A-rated Schools: Including George Jenkins High School, ensuring access to top-tier education for your family. Prime Location: Enjoy suburban living with easy access to shopping, dining, and parks, plus quick commutes to Downtown Lakeland, the Polk Parkway, and I-4. Centrally located between Tampa and Orlando for convenience and easy access to both cities. No Rear Neighbors: Privacy and serenity are yours, with expansive views of lush greenery.This home offers a rare opportunity to lease an executive residence that combines luxury, privacy, and modern living in one of South Lakeland's most desirable enclaves. Schedule a private tour today to experience the understated elegance and ultimate comfort that await you at 2630 High Ridge Drive.
Property Features
Property Type: Rental - Single Family
Cooling: Central Air
Garage: 2 car attached
Heating: Electric
Lot Size: 0.23 Acres
Year Built: 2001
Amenities
Cathedral Ceiling(s)
Ceiling Fans(s)
Eat-in Kitchen
Kitchen/Family Room Combo
Living Room/Dining Room Combo
Solid Wood Cabinets
Split Bedroom
Thermostat
Walk-In Closet(s)
Window Treatments
Feature Descriptions
Appliances: Dishwasher, Disposal, Electric Water Heater, Microwave, Range Hood, Refrigerator
Community Features: Gated Community - No Guard
Directions: Clubhouse rd , left on Harrels nursery rd , right on High ridge PL, righ on High ridge drive
Fencing: Fenced
Flood Zone Code: x
Flooring: Ceramic Tile, Epoxy, Luxury Vinyl
HOA Y/N: Yes
Home Warranty Y/N: No
Lease Terms: Twelve Months
Lot: Cul-De-Sac, In County, Sidewalk, Paved
Lot Dimensions: 0.23
Other Equipment: Irrigation Equipment
Patio/Porch: Rear Porch
Pets Allowed: No
Property Attached Y/N: No
Property Sub-Type: Single Family Residence
Security: Gated Community, Secured Garage/Parking, Smoke Detector(s)
Sewer: Public Sewer
Showing Instructions: Gate Code Required, Lock Box Coded
Utilities: BB/HS Internet Available, Cable Connected, Electricity Connected, Sewer Connected, Underground Utilities, Water Connected
Water: Public
Water Access Y/N: No
Windows: Double Pane Windows
Room Sizes
Kitchen: 14x14
Dinette: 8x8
Family Room: 14x15
Primary Bedroom: 17x12
Local Schools
High School: George Jenkins High
Middle School: Lakeland Highlands Middl
Elementary School: Valleyview Elem
Listed By / Shown By
Listed By
Agency Name: LA ROSA REALTY LLC
Agency Contact: 321-939-3748
Shown By
Agent Name: Kelsey McLaughlin
Agent Phone: (954) 494-5409
Agency Title: Realty 100




Member Participants (and their affiliated licensees, if applicable) shall indicate on their websites that IDX information is provided exclusively for consumers’ personal non-commercial use, that it may not be used for any purpose other than to identify prospective properties consumers may be interested in purchasing, that the data is deemed reliable but is not guaranteed by MLS GRID, and that the use of the MLS GRID Data may be subject to an end user license agreement prescribed by the Member Participant’s applicable MLS if any and as amended from time to time. MLS GRID may, at its discretion, require use of other disclaimers as necessary to protect Member Participant, and/or their MLS from liability.
Based on information submitted to the MLS GRID. All data is obtained from various sources and may not have been verified by broker or MLS GRID. Supplied Open House Information is subject to change without notice. All information should be independently reviewed and verified for accuracy. Properties may or may not be listed by the office/agent presenting the information.
Privacy Policy / DMCA Notice / ADA Accessibility


This site is hosted, designed and copyright
© 1994 - 2026 by
Delta Media Group, Inc. -- Patent Pending --
2630 High Ridge Drive | MLS# O6454464
This property located at 2630 High Ridge Drive , Lakeland, FL 33812 is currently listed for rent with an asking price of $2,800 / Monthly. Search Lakeland real estate on kmclaughlin.realty100.com today.