KelseyMcLaughlin

BEDS3
BATHS1 full
SQUARE FEET1,200
MLS#B26099763
STATUSActive
PROPERTY TYPEResidential - Single Family
SUBDIVISION33-48-42 W 50 OF E 550 OF S1-3 OF N3-5 OF SW1-4 OF
Property Description
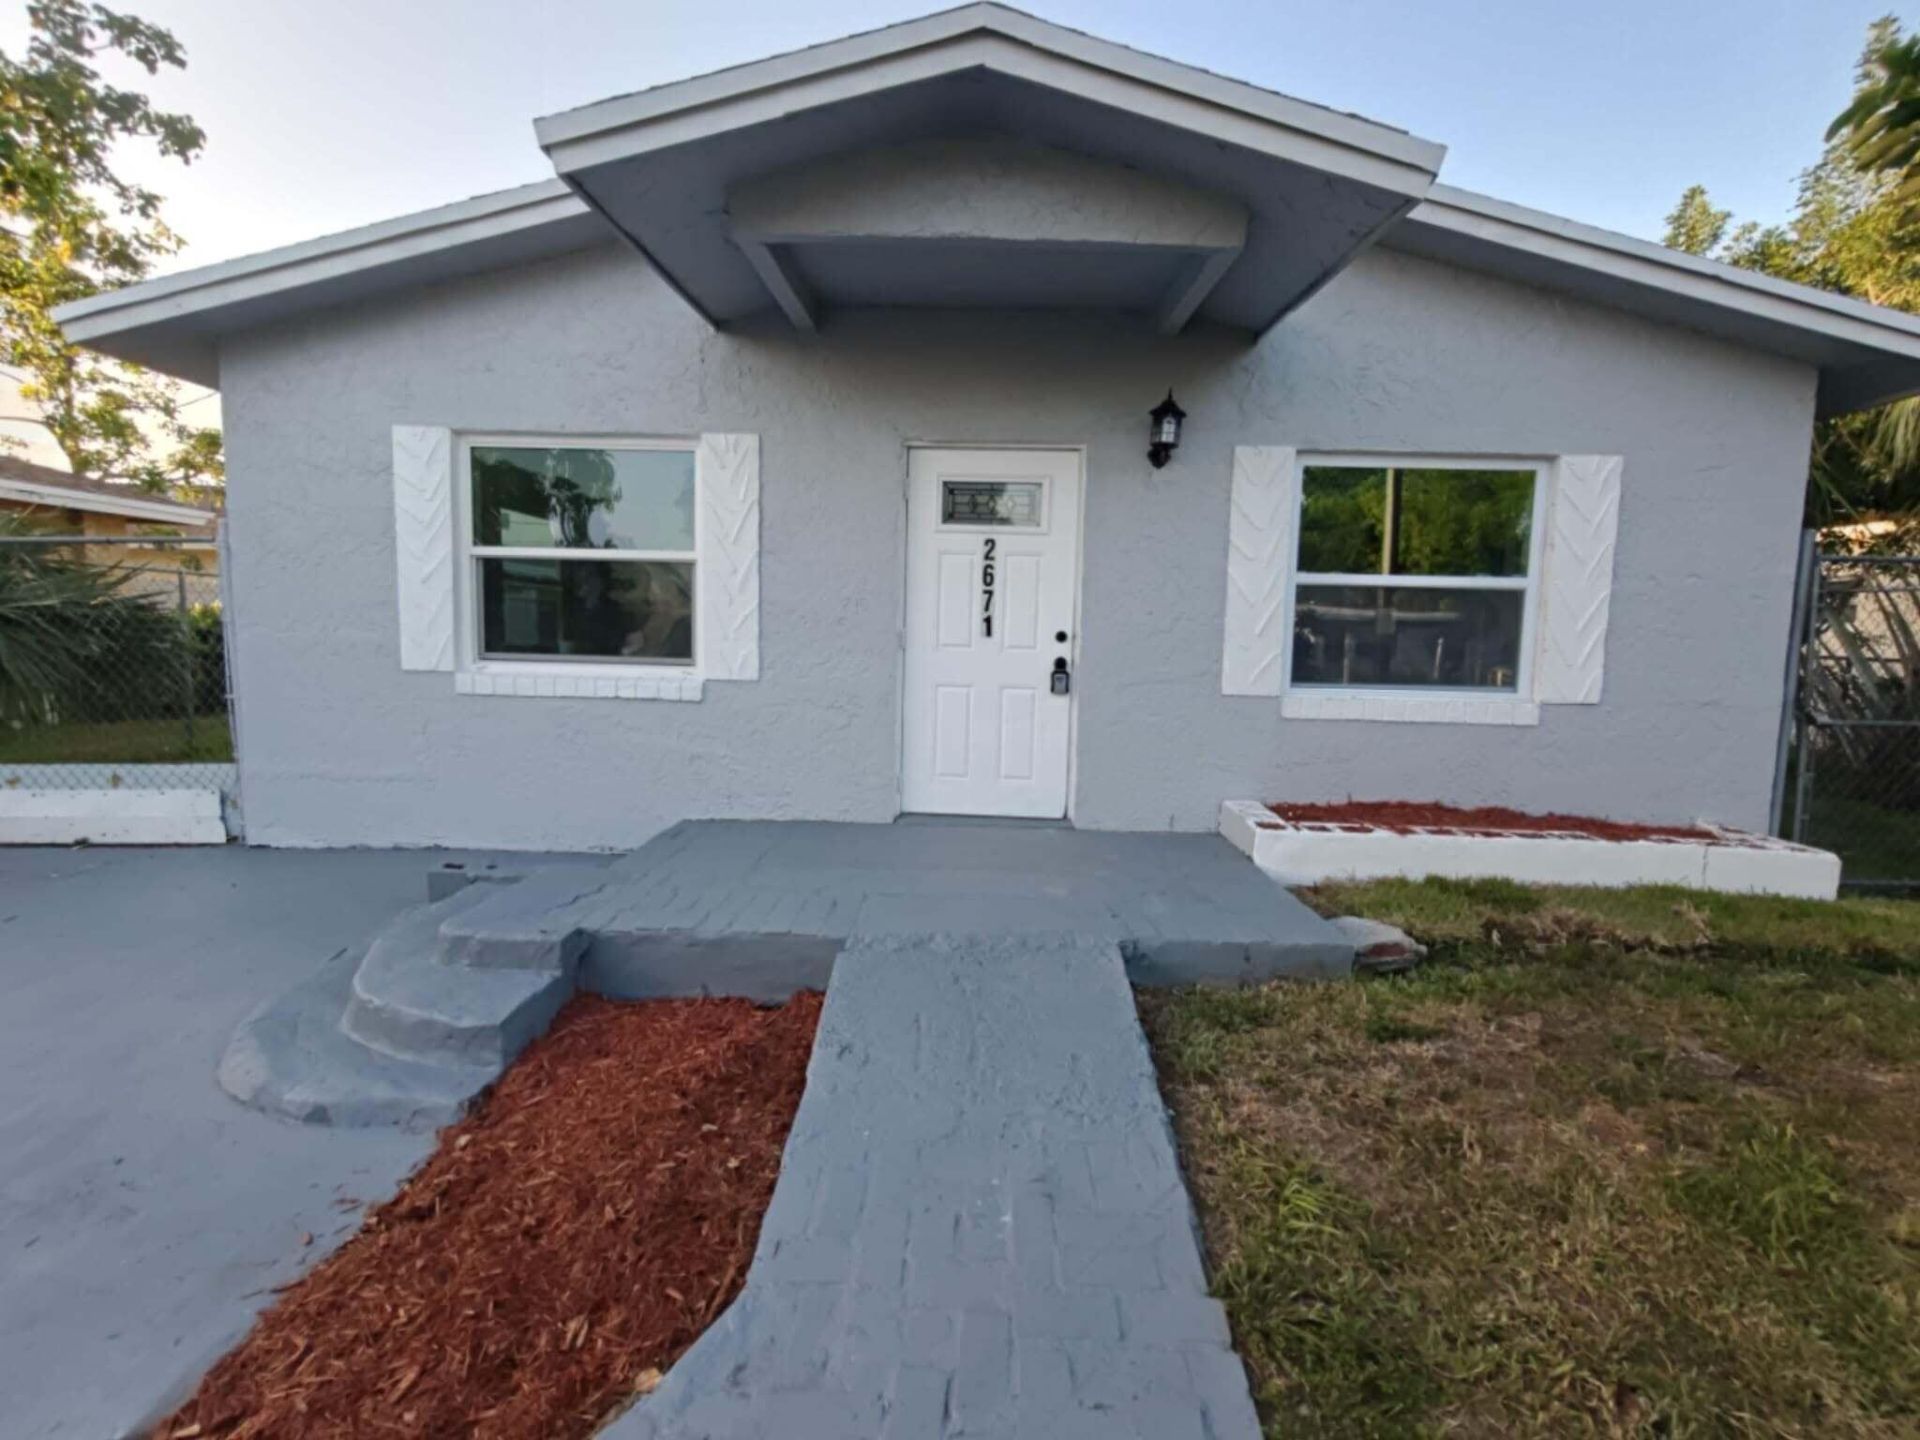
NO HOA & BRAND-NEW 2026 ROOF! Don't miss this updated 3-bedroom, 1-bathroom gem offering tremendous value and freedom from association rules. Inside, you'll find a welcoming floor plan highlighted by brand-new kitchen appliances plus a brand-new washer and dryer, making this home truly turnkey. Outside, the spacious backyard provides endless potential for outdoor living, pets, or weekend barbecues. Whether you are looking for a primary residence or an investment opportunity, this property checks all the boxes!
Property Features
Property Type: Residential - Single Family
Cooling: Central Air
Heating: Central
Lot Size: 0.12 Acres
Roof Type: Shingle
Stories: 1.0
Taxes: $6,086
Year Built: 1990
Amenities
None
Feature Descriptions
Appliances: Cooktop, Dryer, Dishwasher, Microwave, Oven, Refrigerator, Washer, Electric Cooktop
Carport Spaces: 2
Days on Site: 2
Exterior: Concrete, Concrete Block - No Stucco
Fencing: Back Yard
Flooring: Tile
Laundry: Laundry Room
Parcel#: 484233042381
Parking: Detached Carport, Driveway, Carport, Attached
Parking Notes: Detached Carport, Driveway, Carport, Attached
Pets Allowed: Yes, No Restrictions
Restrictions: See Remarks
Security: None
Sewer: Public Sewer
SQFT Living: 1134
Structure Type: House
Total Rooms: 3
Utilities: Electricity Available, Sewer Available, Water Available
Utilities: Electricity Available, Sewer Available, Water Available
Water: Public
Local Schools
High School: Coconut Creek
Middle School: Crystal Lake
Elementary School: Charles Drew (Broward)
Listed By / Shown By
Listed By
Agency Name: Kender Realty, Inc
Agency Phone: 954-931-4688
Shown By
Agent Name: Kelsey McLaughlin
Agent Phone: (954) 494-5409
Agency Title: Realty 100

Estimate Your Payment
Estimated Payment
$ 1,413.37 per month $801.20 Principal & Interest $507.17 Property Tax $105.00 Homeowner's InsuranceChange Payment Information


Privacy Policy / DMCA Notice / ADA Accessibility


This site is hosted, designed and copyright
© 1994 - 2026 by
Delta Media Group, Inc. -- Patent Pending --
2671 NW 4th Court | MLS# B26099763
This single family home located at 2671 NW 4th Court, Pompano Beach, FL 33069 is currently listed for sale with an asking price of $360,000. This property was built in 1990 and has 3 bedrooms and 1 full baths with 1200 sq. ft. NW 4th Court is located in the 33-48-42 W 50 OF E 550 OF S1-3 OF N3-5 OF SW1-4 OF subdivision. Search 33-48-42 W 50 OF E 550 OF S1-3 OF N3-5 OF SW1-4 OF real estate on kmclaughlin.realty100.com today.