KelseyMcLaughlin

BEDS2
BATHS2 full
SQUARE FEET1,703
MLS#TB8564901
STATUSActive
PROPERTY TYPEResidential - Townhouse
SUBDIVISIONMEADOW POINTE 03
Property Description
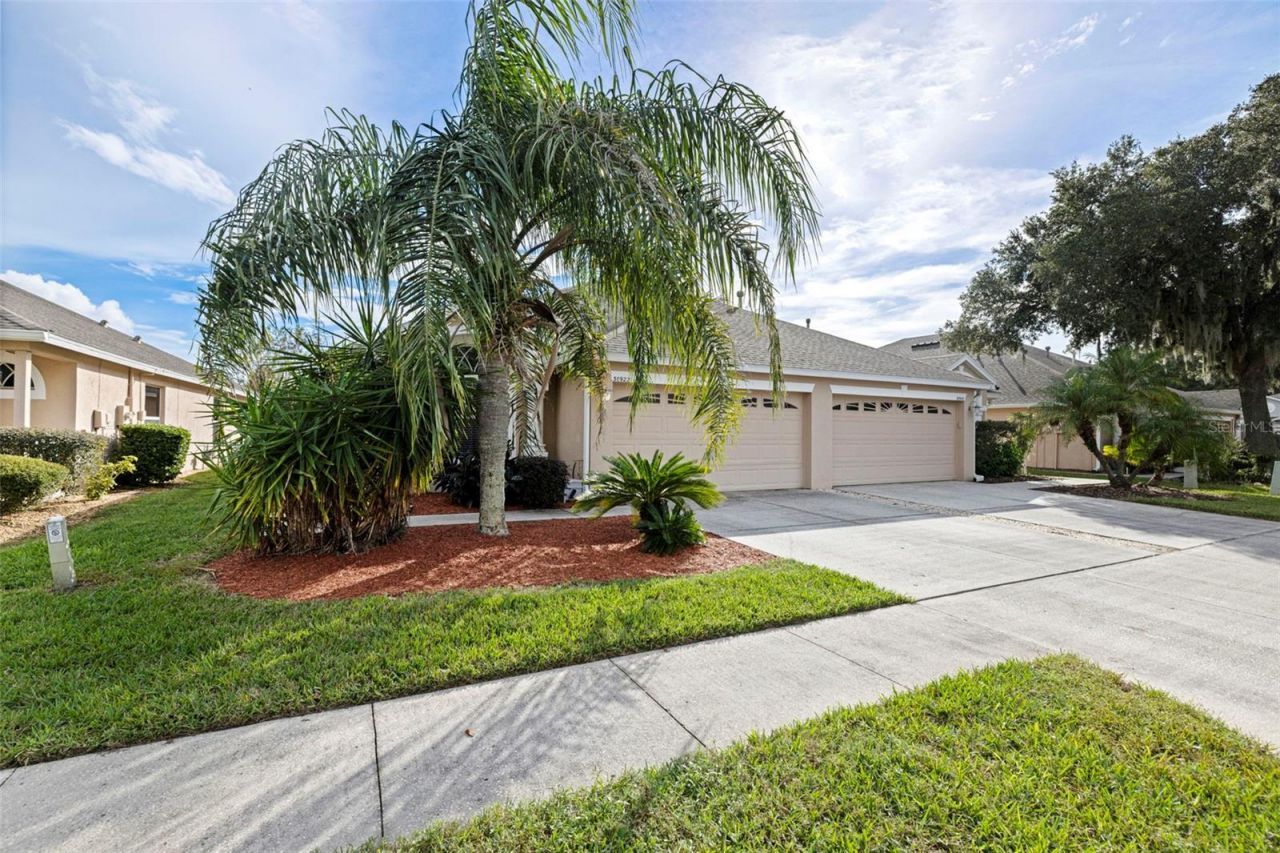
Welcome to 30922 Whitlock Drive, where comfortable living, thoughtful design and a carefree lifestyle come together in this beautifully maintained maintenance-free villa, located within the highly desirable gated community of Whitlock Village in Meadow Pointe III. Offering two bedrooms, two bathrooms and a flexible office/den that could easily serve as a third bedroom, this duplex-style home provides a versatile floor plan designed to accommodate a variety of lifestyles. The light and inviting main living area offers an open feel with convenient access to the outdoor space and screened lanai, creating a comfortable setting for relaxing or entertaining. The well-appointed kitchen features oak cabinetry, stainless steel appliances, a natural gas range, breakfast bar, pantry and a separate eat-in area. A conveniently located indoor laundry closet adds to the home's functionality. An added benefit is the natural gas service, which also powers the HVAC heating system and dryer, a desirable feature not always found in similar homes. The thoughtfully designed split-bedroom floor plan provides privacy for both owners and guests. The spacious primary suite is tucked away at the rear of the home and features a large walk-in closet and an ensuite bath with dual vanities and a separate shower. The guest bedroom is located toward the front of the home, adjacent to a full bathroom, while the additional office/den offers flexibility for a home office, hobby room or additional sleeping space. Enjoy the ease of maintenance-free living with low association dues that include exterior maintenance, including the roof, exterior painting, lawn care and irrigation. Residents of Meadow Pointe III also enjoy an impressive selection of resort-style amenities, including a community pool, clubhouse, fitness classes, and tennis, volleyball and basketball courts. Conveniently located in the heart of Wesley Chapel, with easy access to I-75, highly regarded schools, hospitals, shopping, restaurants and everyday conveniences, this home offers an appealing combination of comfort, convenience and low-maintenance living.
Property Features
Property Type: Residential - Townhouse
Cooling: Central Air
Garage: 2 car attached
Heating: Natural Gas
Lot Size: 0.09 Acres
Roof Type: Other
Stories: 1.0
Taxes: $6,140
Year Built: 2004
Amenities
Other
Primary Bedroom Main Floor
Solid Surface Counters
Other
Feature Descriptions
Appliances: Dishwasher, Microwave, Other, Range
Community Features: Gated Community - Guard, Pool
Directions: Offers will be reviewed on the next business day. Please submit offers as PDFâ??s to Linda@carusogroup.net . Please schedule showings through the showing time button and wait for confirmation.
Exterior: Stucco
Flood Zone Code: X
Flooring: Carpet, Laminate, Tile
Foundation: Slab
HOA Fee: 197/ Monthly
HOA Y/N: Yes
Home Warranty Y/N: No
Listing Terms: Cash, Conventional, FHA, VA Loan
Lot Dimensions: 0.09
Ownership: Fee Simple
Pets Allowed: Cats OK, Dogs OK, Yes
Pets Restrictions: Confirm pet restrictions with management company.
Property Attached Y/N: No
Property Sub-Type: Townhouse
Sewer: Public Sewer
Showing Instructions: Lock Box Electronic-CBS Code Required, See Remarks, ShowingTime
Special Sale Provisions: None
Utilities: Electricity Connected, Sewer Connected, Water Connected
Water: Public
Water Access Y/N: No
Zoning: MPUD
Room Sizes
Primary Bedroom: 14.2x13.1
Bedroom 2: 13x11.3
Living Room: 28x15.1
Dining Room: 10.7x17.1
Kitchen: 10.1x14.2
Listed By / Shown By
Listed By
Agency Name: KELLER WILLIAMS REALTY- PALM HARBOR
Agency Contact: 727-772-0772
Shown By
Agent Name: Kelsey McLaughlin
Agent Phone: (954) 494-5409
Agency Title: Realty 100

Estimate Your Payment
Estimated Payment
$ 1,266.58 per month $667.45 Principal & Interest $511.67 Property Tax $87.47 Homeowner's InsuranceChange Payment Information



Member Participants (and their affiliated licensees, if applicable) shall indicate on their websites that IDX information is provided exclusively for consumers’ personal non-commercial use, that it may not be used for any purpose other than to identify prospective properties consumers may be interested in purchasing, that the data is deemed reliable but is not guaranteed by MLS GRID, and that the use of the MLS GRID Data may be subject to an end user license agreement prescribed by the Member Participant’s applicable MLS if any and as amended from time to time. MLS GRID may, at its discretion, require use of other disclaimers as necessary to protect Member Participant, and/or their MLS from liability.
Based on information submitted to the MLS GRID. All data is obtained from various sources and may not have been verified by broker or MLS GRID. Supplied Open House Information is subject to change without notice. All information should be independently reviewed and verified for accuracy. Properties may or may not be listed by the office/agent presenting the information.
Privacy Policy / DMCA Notice / ADA Accessibility


This site is hosted, designed and copyright
© 1994 - 2026 by
Delta Media Group, Inc. -- Patent Pending --
30922 Whitlock Drive | MLS# TB8564901
This townhouse located at 30922 Whitlock Drive, Wesley Chapel, FL 33543 is currently listed for sale with an asking price of $299,900. This property was built in 2004 and has 2 bedrooms and 2 full baths with 1703 sq. ft. Whitlock Drive is located in the MEADOW POINTE 03 subdivision. Search MEADOW POINTE 03 real estate on kmclaughlin.realty100.com today.