KelseyMcLaughlin

BEDS2
BATHS2 full
SQUARE FEET1,337
MLS#S5161008
STATUSActive
PROPERTY TYPEResidential - Condominium
SUBDIVISIONGALLERY/RIDGEWOOD LAKES
Property Description
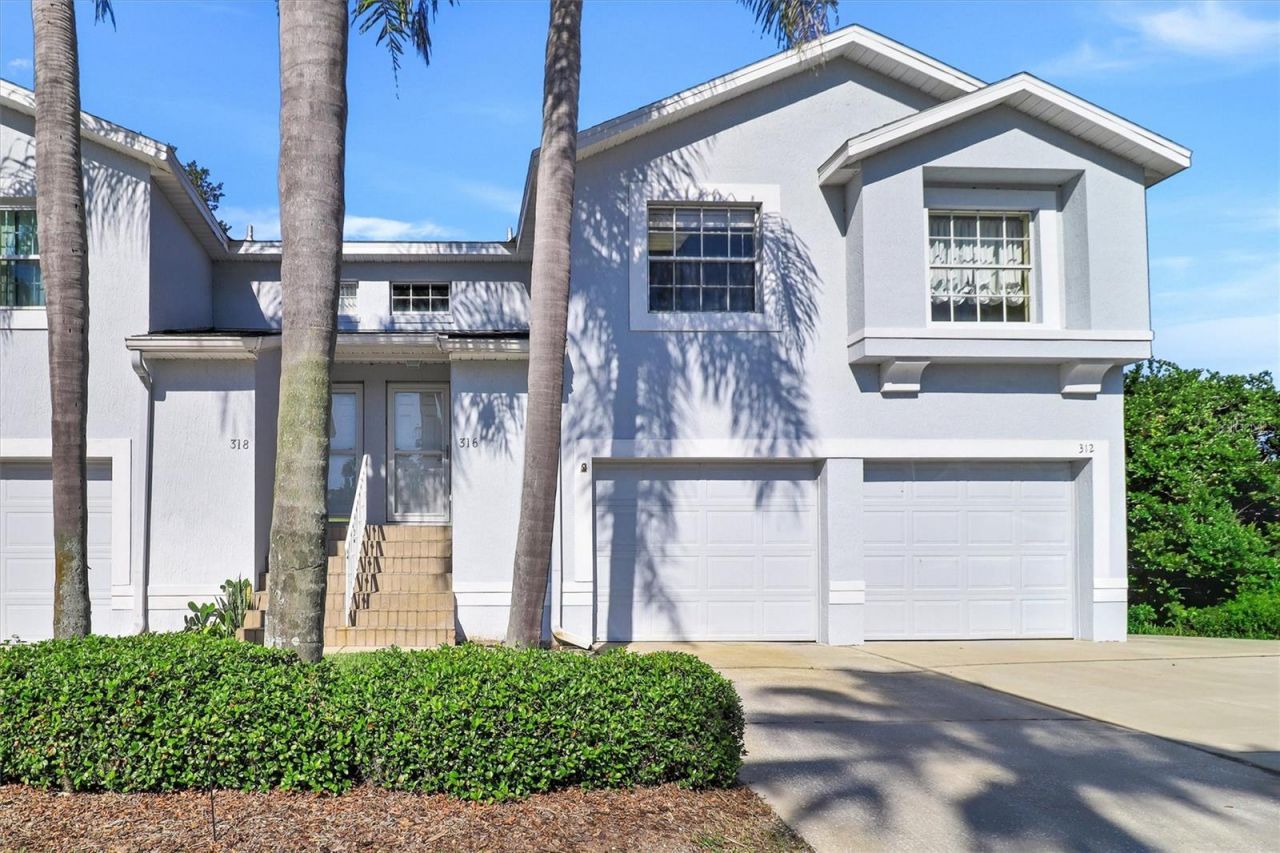
Welcome to this beautifully maintained upstairs condo located in the gated community of Ridgewood Lakes. Offering a spacious, open-concept floor plan, this home combines comfort, functionality, and a lovely golf course setting. The spacious kitchen features granite countertops, a newer dishwasher and refrigerator, and a large window that fills the space with natural light. The dining and living areas flow seamlessly together, creating an inviting space for entertaining or relaxing. The thoughtfully designed split-bedroom floor plan offers added privacy for guests, with a guest bedroom and bathroom separated from the primary suite. An additional office/den provides the perfect space for working from home, reading, or pursuing hobbies. The spacious primary suite overlooks the golf course driving range and features a recently updated bathroom with double sinks, a NEW tiled shower, and NEW tile flooring. You'll also appreciate the large walk-in closet with built-in organization. Additional features include laminate flooring throughout the main living areas, ceiling fans throughout, and a convenient laundry room with washer and dryer included. Enjoy Florida living at its best from your private, screened-in balcony overlooking the golf course driving range. The large sliding glass doors, along with the balcony's shades, allow you to enjoy the view in comfort. On beautiful Florida days, open the sliders and windows to welcome in the fresh air and enjoy a wonderful cross breeze. The property also includes a one-car garage with additional storage space located downstairs. A wonderful opportunity to enjoy low-maintenance worry free Florida living in a gated golf course community with HOA fee covering all exterior maintenance including the roof! Also Enjoy an array of amenities, including a community pool, walking and biking trails, tennis courts, and pickleball courts. The location is especially convenient, with the golf course clubhouse and restaurant just a short walk away Located conveniently to shopping at Posner Park (4 miles), Disney World, Universal Studios, Orlando & Central FL entertainment nearby. Easy access to I-4, medical facilities, airports & Sunrail Station.
Property Features
Property Type: Residential - Condominium
Cooling: Central Air
Garage: 1 car attached
Heating: Central
Lot Size: 0.02 Acres
Roof Type: Shingle
Stories: 1.0
Taxes: $1,440
Year Built: 1996
Amenities
Cathedral Ceiling(s)
Ceiling Fans(s)
Open Floorplan
Split Bedroom
Stone Counters
Walk-In Closet(s)
Rain Gutters
Tennis Court(s)
Feature Descriptions
Additional Rooms: Den/Library/Office, Inside Utility
Appliances: Dishwasher, Dryer, Microwave, Refrigerator, Washer
Association Amenities: Gated, Pickleball Court(s), Pool, Tennis Court(s)
Community Features: Association Recreation - Owned, Community Mailbox, Deed Restrictions, Gated Community - Guard, Golf Carts OK, Pool, Tennis Court(s)
Directions: I-4 to Hwy 27, south on 27, left on Ridgewood Lakes Blvd, go through guard gate, left on Eagle Ridge Drive, condo on right
Exterior: Block, Stucco
Flood Zone Code: X
Flooring: Carpet, Laminate
Foundation: Slab
HOA Fee: 1650/ Quarterly
HOA Y/N: Yes
Home Warranty Y/N: No
Listing Terms: Cash, Conventional, VA Loan
Lot: Greenbelt, On Golf Course, Paved
Lot Dimensions: 0.02
Ownership: Fee Simple
Parking: Driveway, Garage Door Opener
Parking Notes: Driveway, Garage Door Opener
Patio/Porch: Screened
Pets Allowed: Cats OK, Dogs OK, Yes
Pets Restrictions: Verify with HOA
Pets Weight (Max): 25
Property Attached Y/N: Yes
Property Sub-Type: Condominium
Security: Gated Community
Sewer: Public Sewer
Showing Instructions: Lock Box Coded
Special Sale Provisions: None
Utilities: Cable Connected, Electricity Connected, Phone Available, Sewer Connected, Underground Utilities, Water Connected
Water: Public
Water Access Y/N: No
Listed By / Shown By
Listed By
Agency Name: RIDGE REALTY GROUP LLC
Agency Contact: 407-319-7699
Shown By
Agent Name: Kelsey McLaughlin
Agent Phone: (954) 494-5409
Agency Title: Realty 100

Estimate Your Payment
Estimated Payment
$ 623.19 per month $444.89 Principal & Interest $120.00 Property Tax $58.30 Homeowner's InsuranceChange Payment Information



Member Participants (and their affiliated licensees, if applicable) shall indicate on their websites that IDX information is provided exclusively for consumers’ personal non-commercial use, that it may not be used for any purpose other than to identify prospective properties consumers may be interested in purchasing, that the data is deemed reliable but is not guaranteed by MLS GRID, and that the use of the MLS GRID Data may be subject to an end user license agreement prescribed by the Member Participant’s applicable MLS if any and as amended from time to time. MLS GRID may, at its discretion, require use of other disclaimers as necessary to protect Member Participant, and/or their MLS from liability.
Based on information submitted to the MLS GRID. All data is obtained from various sources and may not have been verified by broker or MLS GRID. Supplied Open House Information is subject to change without notice. All information should be independently reviewed and verified for accuracy. Properties may or may not be listed by the office/agent presenting the information.
Privacy Policy / DMCA Notice / ADA Accessibility


This site is hosted, designed and copyright
© 1994 - 2026 by
Delta Media Group, Inc. -- Patent Pending --
316 Eagle Ridge Drive , Unit 316 | MLS# S5161008
This condo located at 316 Eagle Ridge Drive , Unit 316, Davenport, FL 33837 is currently listed for sale with an asking price of $199,900. This property was built in 1996 and has 2 bedrooms and 2 full baths with 1337 sq. ft. Eagle Ridge Drive , Unit 316 is located in the GALLERY/RIDGEWOOD LAKES subdivision. Search GALLERY/RIDGEWOOD LAKES real estate on kmclaughlin.realty100.com today.