KelseyMcLaughlin

BEDS2
BATHS2 full
SQUARE FEET2,099
MLS#B26057440
STATUSActive
PROPERTY TYPEResidential - Single Family
SUBDIVISIONFAIRWAYS AT SAVANNA CLUB REPLAT NO 1
Property Description
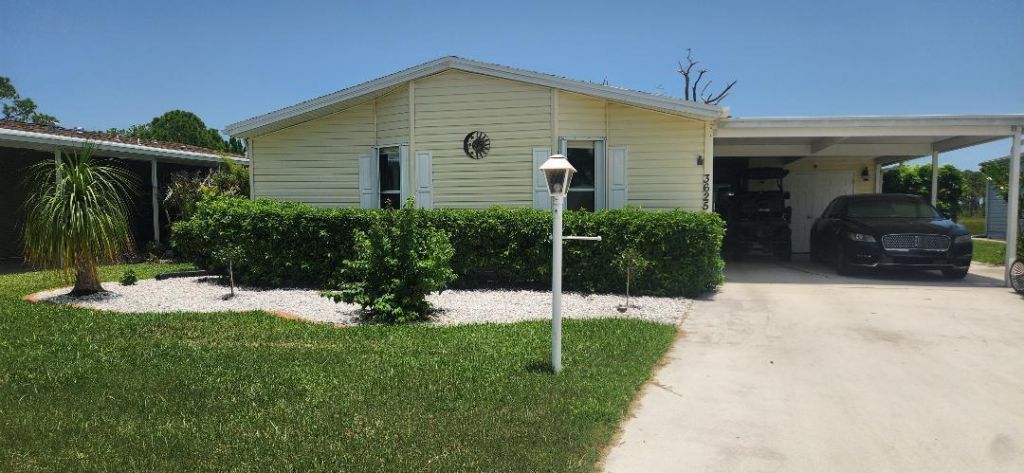
Welcome to this charming single-story residence in the Fairways at Savanna Club Replat No 1 community in Port St. Lucie, Florida. This 1,251-square-foot home features two comfortable bedrooms and two full bathrooms, offering an efficient layout ideal for modern living. The open floor plan maximizes the usable space throughout the home, creating a seamless flow from room to room. Whether you're downsizing or seeking a low-maintenance property, this well-proportioned residence provides excellent functionality in a convenient location. Discover the practical appeal of this Port St. Lucie gem today.
Property Features
Property Type: Residential - Single Family
Cooling: Central Air
Heating: Central
Home Style: Country Home
Lot Size: 0.14 Acres
Roof Type: Other
Stories: 1.0
Taxes: $2,183
Year Built: 2002
Amenities
None
Feature Descriptions
Appliances: Electric Water Heater, Dishwasher, Microwave, Water Heater, Range
Association: Savanna Club
Association Amenities: Fitness Center, Pool
Association Fee Includes: Common Areas
Carport Spaces: 2
Exterior: Aluminum Siding
Flooring: Carpet, Tile
HOA Fee: $309/ Monthly
Parcel#: 342480000970003
Parking: Attached Carport, Carport
Parking Notes: Attached Carport, Carport
Pets Allowed: Yes, Pet Restrictions Possible
Restrictions: No Restrictions
Sewer: Public Sewer
SQFT Living: 1251
Structure Type: House
Total Rooms: 3
Utilities: Cable Available, Electricity Connected, Sewer Connected, Water Connected
Utilities: Cable Available, Electricity Connected, Sewer Connected, Water Connected
Water: Public
Listed By / Shown By
Listed By
Agency Name: Coldwell Banker Realty
Agency Phone: 772-286-1300
Shown By
Agent Name: Kelsey McLaughlin
Agent Phone: (954) 494-5409
Agency Title: Realty 100

Estimate Your Payment
Estimated Payment
$ 662.71 per month $425.08 Principal & Interest $181.92 Property Tax $55.71 Homeowner's InsuranceChange Payment Information


Privacy Policy / DMCA Notice / ADA Accessibility


This site is hosted, designed and copyright
© 1994 - 2026 by
Delta Media Group, Inc. -- Patent Pending --
3625 Red Tailed Hawk Drive | MLS# B26057440
This single family home located at 3625 Red Tailed Hawk Drive, Port Saint Lucie, FL 34952 is currently listed for sale with an asking price of $191,000. This property was built in 2002 and has 2 bedrooms and 2 full baths with 2099 sq. ft. Red Tailed Hawk Drive is located in the FAIRWAYS AT SAVANNA CLUB REPLAT NO 1 subdivision. Search FAIRWAYS AT SAVANNA CLUB REPLAT NO 1 real estate on kmclaughlin.realty100.com today.