KelseyMcLaughlin

BEDS3
BATHS3 full
SQUARE FEET2,032
MLS#G5117840
STATUSActive
PROPERTY TYPEResidential - Single Family
SUBDIVISIONHERITAGE HILLS
Property Description
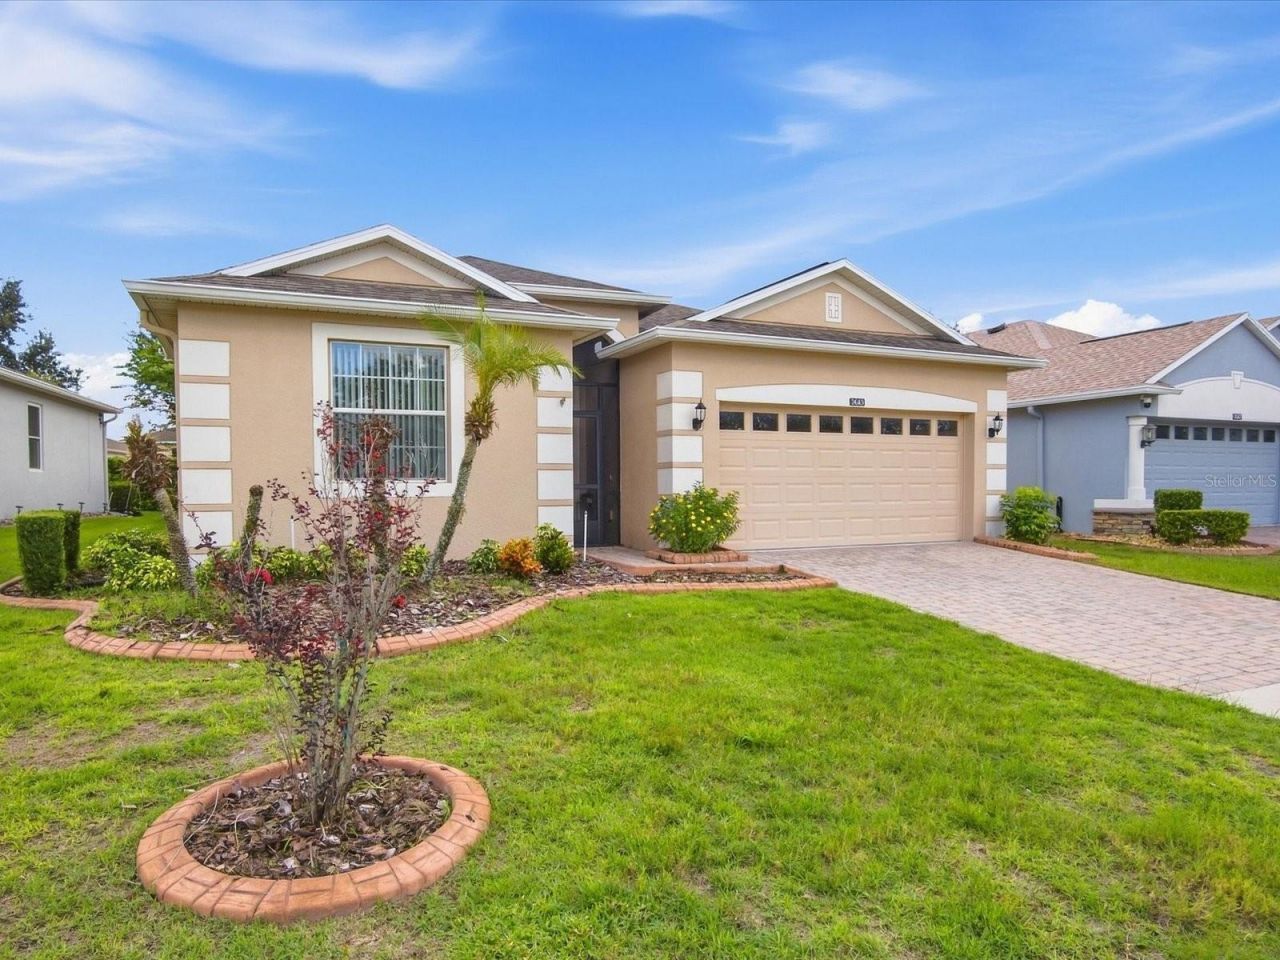
Leave your worries behind and retire in style with this 3 bedroom, 3 bath home in the sought-after 55+ Heritage Hills community. Perfect for guests or multi-generational living with two primary suites and the third bedroom with a full bath closeby. You will be delighted with this Hamilton open floor plan that is perfect for living & entertaining. The home has 4 solar tubes that make the home bright. Eat in kitchen has stainless appliances including granite countertops, breakfast bar with pendant lighting, and a walk in pantry perfect for the chef in you! The dining room is great for special dinners with loved ones and friends. This floor plan provides privacy for all three bedrooms. The master suite features two walk in custom closets and the master bath has an oversized zero entry walk in shower with grab bars, as well as double vanity with granite countertops. A second bedroom suite with its own private bath is ideal for guest privacy. The third bedroom is well sized and convenient to the living areas of the home. Double doors opening to the den give you some style and privacy. Enjoy the beautiful Florida weather on your over sized screened in lanai, just right for morning coffee or a late afternoon glass of your favorite beverage. The AC was replaced in 2024. Outside is nicely landscaped and the home is completed with gutters as well as a screened in front porch. Sit back and relax, the HOA covers all lawn mowing, re-mulching of gardens yearly and painting of exterior of home every five to seven years. Heritage Hills is a active 55+ community built in the rolling hills of Clermont. A gated community built by Lennar Homes and is complete with a resort style heated pool and spa, tennis and pickle ball courts, basketball, shuffleboard, bocce courts and so much more! Inside the grand clubhouse you will find a 24-hour fitness center, as well as a exercise room, craft room, library, card rooms as well as a Ballroom with stage and kitchen for special events. Additionally, there is a 5 mile walking trail around the community. Conveniently located for easy access to all attractions in centrql Florida, highways, shopping centers, dining, medical facilities and services galore. Just a few minutes drive to the center of Clermont or use the back gate for a shopping/dining excursion to Winter Garden. Easy access to everything! Make your appointment today.
Property Features
Property Type: Residential - Single Family
Cooling: Central Air
Garage: 2 car attached
Heating: Electric, Heat Pump
Home Style: Traditional
Lot Size: 0.13 Acres
Roof Type: Shingle
Stories: 1.0
Taxes: $3,616
Year Built: 2013
Amenities
Accessibility Features
Built-in Features
Ceiling Fans(s)
Crown Molding
Eat-in Kitchen
In Wall Pest System
Open Floorplan
Pest Guard System
Primary Bedroom Main Floor
Split Bedroom
Thermostat
Walk-In Closet(s)
Window Treatments
Lighting
Rain Gutters
Sidewalk
Sprinkler Metered
Feature Descriptions
Accessibility Features: Accessible Closets, Accessible Common Area, Accessible Full Bath, Accessible Kitchen, Central Living Area
Additional Rooms: Den/Library/Office, Great Room, Inside Utility, Interior In-Law Suite w/No Private Entry
Appliances: Cooktop, Dishwasher, Disposal, Dryer, Electric Water Heater, Exhaust Fan, Microwave, Range, Refrigerator, Washer
Association Amenities: Basketball Court, Cable TV, Clubhouse, Fence Restrictions, Fitness Center, Gated, Maintenance, Park, Pickleball Court(s), Playground, Pool, Sauna, Security, Shuffleboard Court, Spa/Hot Tub, Tennis Court(s), Trail(s), Vehicle Restrictions, Wheelchair Access
Builder: Lennar
Community Features: Buyer Approval Required, Clubhouse, Deed Restrictions, Dog Park, Fitness Center, Gated Community - Guard, Irrigation-Reclaimed Water, Park, Pool, Sidewalks, Tennis Court(s), Street Lights
Directions: Must use main gate on Hancock rd. to enter Heritage Hills. May require proof of Real estate license for entry. From SR 50 in Clermont go south on Hancock Rd., take left on Heritage Hills Blvd. to Gatehouse, continue down hill past Clubhouse, left on Lime
Exterior: Block, Concrete
Flood Zone Code: X
Flooring: Tile
Foundation: Slab
Garage Dimensions: 19x20
HOA Fee: 484.4/ Monthly
HOA Y/N: Yes
Home Warranty Y/N: No
Hot Tub: Yes
Listing Terms: Cash, Conventional, FHA, USDA Loan, VA Loan
Lot: Cleared, City Limits, Landscaped, Level, Paved
Lot Dimensions: 0.13
Model: Hamilton
Number of Pets: 2
Other Equipment: Irrigation Equipment
Ownership: Fee Simple
Parking: Driveway, Garage Door Opener, Ground Level
Parking Notes: Driveway, Garage Door Opener, Ground Level
Patio/Porch: Covered, Enclosed, Front Porch, Screened
Pets Allowed: Cats OK, Dogs OK
Pets Restrictions: Dogs must be on lease.
Pool: Auto Cleaner, Gunite, Heated, In Ground, Lighting
Property Attached Y/N: No
Property Sub-Type: Single Family Residence
Security: Smoke Detector(s)
Senior Community: Yes
Sewer: Public Sewer
Showing Instructions: ShowingTime
Spa: Heated
Special Sale Provisions: None
Utilities: Cable Connected, Electricity Connected, Fiber Optics, Phone Available, Public, Sewer Connected, Sprinkler Meter, Sprinkler Recycled, Underground Utilities
Vegetation: Trees/Landscaped
Water: Public
Water Access Y/N: No
Windows: Double Pane Windows, Window Treatments
Room Sizes
Living Room: 18x13
Dining Room: 19x13
Kitchen: 10x16
Primary Bedroom: 14x15
Primary Bathroom: 9x13
Den: 10x10
Bedroom 2: 11x10
Bathroom 2: 9x5
Laundry: 6x6
Bedroom 3: 13x12
Bathroom 3: 5x9
Foyer: 6x10
Balcony/Porch/Lanai: 5x5
Balcony/Porch/Lanai: 22x18
Listed By / Shown By
Listed By
Agency Name: KELLER WILLIAMS ELITE PARTNERS III REALTY
Agency Contact: murraycoleman@kw.com
Shown By
Agent Name: Kelsey McLaughlin
Agent Phone: (954) 494-5409
Agency Title: Realty 100

Estimate Your Payment
Estimated Payment
$ 1,315.53 per month $896.68 Principal & Interest $301.33 Property Tax $117.51 Homeowner's InsuranceChange Payment Information



Member Participants (and their affiliated licensees, if applicable) shall indicate on their websites that IDX information is provided exclusively for consumers’ personal non-commercial use, that it may not be used for any purpose other than to identify prospective properties consumers may be interested in purchasing, that the data is deemed reliable but is not guaranteed by MLS GRID, and that the use of the MLS GRID Data may be subject to an end user license agreement prescribed by the Member Participant’s applicable MLS if any and as amended from time to time. MLS GRID may, at its discretion, require use of other disclaimers as necessary to protect Member Participant, and/or their MLS from liability.
Based on information submitted to the MLS GRID. All data is obtained from various sources and may not have been verified by broker or MLS GRID. Supplied Open House Information is subject to change without notice. All information should be independently reviewed and verified for accuracy. Properties may or may not be listed by the office/agent presenting the information.
Privacy Policy / DMCA Notice / ADA Accessibility


This site is hosted, designed and copyright
© 1994 - 2026 by
Delta Media Group, Inc. -- Patent Pending --
3643 Limestone Street | MLS# G5117840
This single family home located at 3643 Limestone Street, Clermont, FL 34711 is currently listed for sale with an asking price of $402,899. This property was built in 2013 and has 3 bedrooms and 3 full baths with 2032 sq. ft. Limestone Street is located in the HERITAGE HILLS subdivision. Search HERITAGE HILLS real estate on kmclaughlin.realty100.com today.