KelseyMcLaughlin

BEDS5
BATHS3 full 1 partial
SQUARE FEET3,952
MLS#R4911723
STATUSActive
PROPERTY TYPEResidential - Single Family
SUBDIVISIONCREEK'S EDGE AT TWIN RIVERS
Property Description
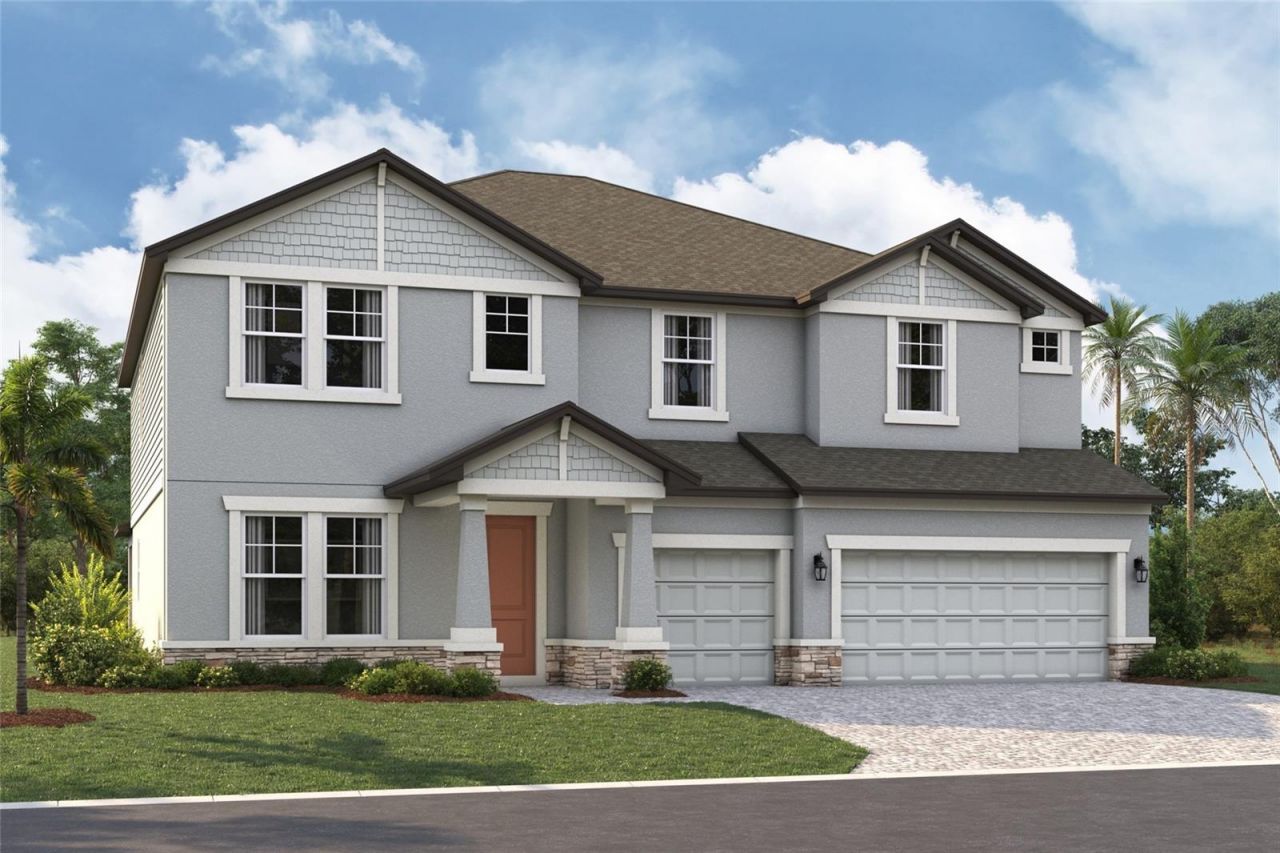
Under Construction. ****SPECIAL FINANCING AVAILABLE FOR A LIMITED TIME ONLY FROM PREFERRED LENDER. RESTRICTIONS APPLY, FOR QUALIFIED BUYERS, SUBJECT TO APPLICABLE TERMS AND CONDITIONS. SUBJECT TO CHANGE WITHOUT NOTICE****The Santa Fe is a beautifully designed two-story home offers 5 bedrooms, 3.5 baths, and a spacious 3-car garage, totaling over 3,900 square feet of functional living space.The first floor features a den off the entry. Step through the foyer to find an open-concept layout centered around the great room, which seamlessly connects to the café and kitchen. The kitchen includes a walk-in pantry and ample counter space.Adjacent to the main living area, a covered lanai extends your entertaining space outdoors.The first-floor owner's suite is a private retreat, complete with a large walk-in closet and a spa-like owner's bath with dual vanities and a separate shower. Upstairs, the home features 4 secondary bedrooms, each with a walk-in closet for plenty of storage. Two full baths, one shared and one private, provide convenience for family or guests. A spacious bonus room serves as a versatile space for a media room, game room, or additional lounge area. The second floor also includes an overlook to the great room below, adding a sense of openness to the layout.With abundant storage options, modern conveniences, and flexible spaces, this home is designed to fit the needs of modern living.
Property Features
Property Type: Residential - Single Family
Cooling: Central Air
Garage: 3 car attached
Heating: Heat Pump
Lot Size: 0.18 Acres
Roof Type: Shingle
Stories: 2.0
Taxes: $500
Year Built: 2026
Amenities
Primary Bedroom Main Floor
Tray Ceiling(s)
Walk-In Closet(s)
Feature Descriptions
Appliances: Dishwasher, Disposal, Microwave, Range
Builder: M/I HOMES
Community Features: Gated Community - No Guard, Irrigation-Reclaimed Water, Sidewalks
Directions: From I-75 take Exit 224 for US 301, Head East. Turn Right on Fort Hamer Road to head south, Turn Left on to Golf Course Road, and Right again on Twin Rivers Trail, and Right onto 37th Court East. Follow signs for the M/I Homes Model Center.
Exterior: Block
Flood Zone Code: XAE
Flooring: Carpet, Tile
Foundation: Slab
HOA Fee: 792/ Quarterly
HOA Y/N: Yes
Home Warranty Y/N: No
Lot Dimensions: 0.18
Model: SANTA FE
Other Equipment: Irrigation Equipment
Ownership: Fee Simple
Pets Allowed: Yes
Property Attached Y/N: No
Property Sub-Type: Single Family Residence
Sewer: Public Sewer
Showing Instructions: Contact Call Center
Special Sale Provisions: None
Utilities: Cable Available, Electricity Available, Sewer Available, Water Available
Water: Public
Water Access Y/N: No
Windows: Storm Window(s)
Zoning: PDR
Room Sizes
Great Room: 16x16
Kitchen: 13x11
Den: 12x15
Primary Bedroom: 18x14
Bonus Room: 13x20
Bedroom 2: 12x13
Bedroom 5: 12x12
Local Schools
High School: Parrish Community High
Middle School: Buffalo Creek Middle
Elementary School: Annie Lucy Williams Elementary
Listed By / Shown By
Listed By
Agency Name: FLORIWEST REALTY GROUP, LLC
Agency Contact: 941-334-4934
Shown By
Agent Name: Kelsey McLaughlin
Agent Phone: (954) 494-5409
Agency Title: Realty 100

Estimate Your Payment
Estimated Payment
$ 1,954.76 per month $1,691.43 Principal & Interest $41.67 Property Tax $221.67 Homeowner's InsuranceChange Payment Information



Member Participants (and their affiliated licensees, if applicable) shall indicate on their websites that IDX information is provided exclusively for consumers’ personal non-commercial use, that it may not be used for any purpose other than to identify prospective properties consumers may be interested in purchasing, that the data is deemed reliable but is not guaranteed by MLS GRID, and that the use of the MLS GRID Data may be subject to an end user license agreement prescribed by the Member Participant’s applicable MLS if any and as amended from time to time. MLS GRID may, at its discretion, require use of other disclaimers as necessary to protect Member Participant, and/or their MLS from liability.
Based on information submitted to the MLS GRID. All data is obtained from various sources and may not have been verified by broker or MLS GRID. Supplied Open House Information is subject to change without notice. All information should be independently reviewed and verified for accuracy. Properties may or may not be listed by the office/agent presenting the information.
Privacy Policy / DMCA Notice / ADA Accessibility


This site is hosted, designed and copyright
© 1994 - 2026 by
Delta Media Group, Inc. -- Patent Pending --
3662 142nd Terrace E | MLS# R4911723
This single family home located at 3662 142nd Terrace E, Parrish, FL 34219 is currently listed for sale with an asking price of $759,999. This property was built in 2026 and has 5 bedrooms and 3 full and 1 partial baths with 3952 sq. ft. 142nd Terrace E is located in the CREEK'S EDGE AT TWIN RIVERS subdivision. Search CREEK'S EDGE AT TWIN RIVERS real estate on kmclaughlin.realty100.com today.