KelseyMcLaughlin

BEDS2
BATHS2 full
SQUARE FEET1,155
MLS#O6456876
STATUSActive
PROPERTY TYPEResidential - Townhouse
SUBDIVISIONAVALON PARK SOUTH
Property Description
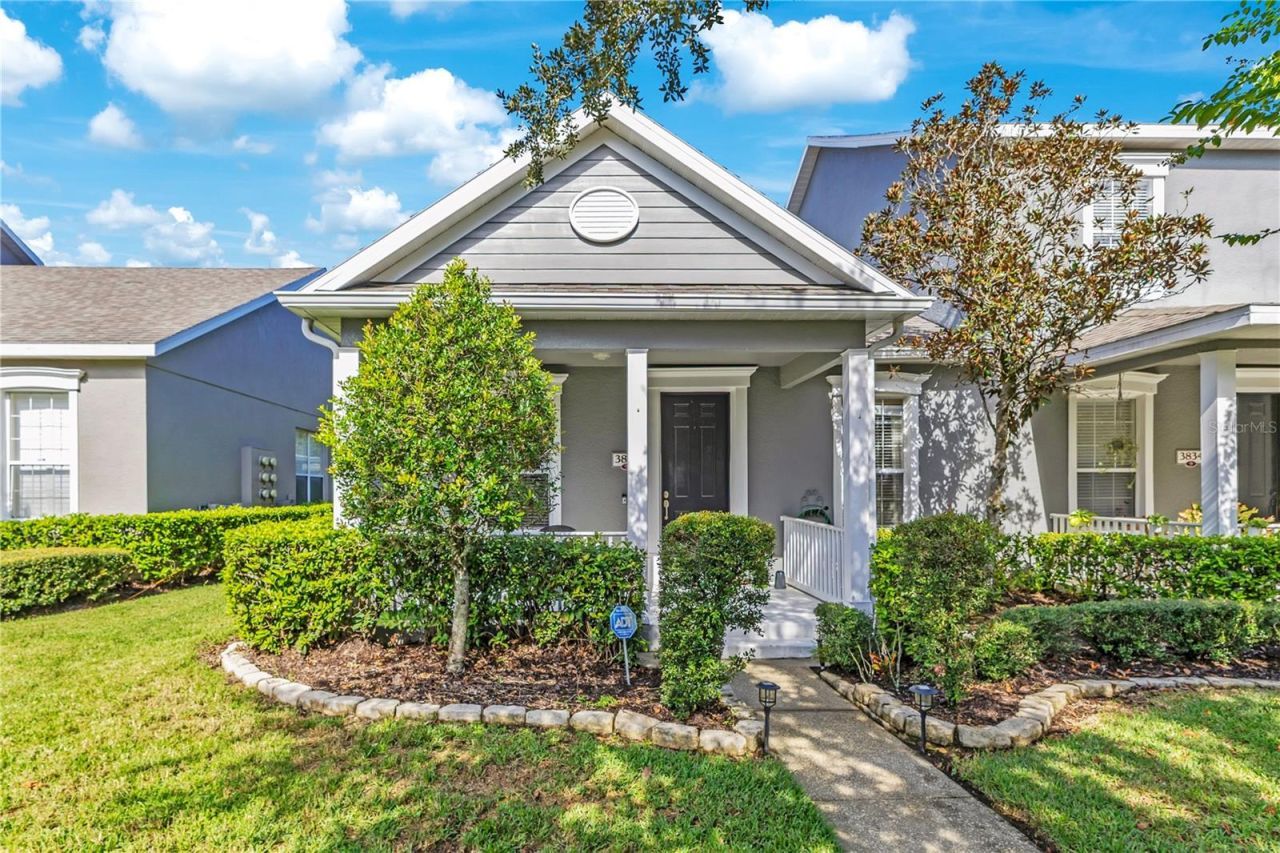
Welcome to this rare, single-story end-unit townhome in the highly sought-after Avalon Park community! Perfectly situated on a quiet street with peaceful conservation views and no rear neighbors, this beautifully maintained home combines comfort, convenience, and low-maintenance Florida living. With a roof replaced in 2020, a complete A/C system replaced in 2026, and appliances replaced in 2022, this home features valuable updates for its next owner! Step inside to an inviting open floor plan featuring wood-look porcelain tile flooring throughout, abundant natural light, and thoughtful finishes. The kitchen features granite countertops, stainless steel appliances, a decorative tile backsplash, and plenty of cabinet space. The spacious primary suite includes a large walk-in closet and a beautifully finished marble-look walk-in shower. French doors lead to a covered and screened-in patio, creating the perfect space to unwind and enjoy the peaceful surroundings. The home also features a rear-facing two-car garage. ADT security cameras convey with the property. Enjoy an impressive selection of community amenities, including a resort-style pool, fitness center, tennis and basketball courts, sand volleyball, playgrounds, dog park, and community pavilion.The HOA provides exceptional value with lawn maintenance, exterior painting, roof replacement, exterior termite bond, basic cable, and high-speed internet included! Just minutes from the heart of Downtown Avalon Park, you'll enjoy charming restaurants, shopping, parks, and community events, with convenient access to Waterford Lakes, UCF, Research Park, and major highways including SR 408, 417, and 528. Whether you're looking to simplify your lifestyle or embrace the charm and convenience of this vibrant community, this is an opportunity you won't want to miss. Schedule your private showing today!
Property Features
Property Type: Residential - Townhouse
Cooling: Central Air
Garage: 2 car attached
Heating: Central
Lot Size: 0.09 Acres
Roof Type: Shingle
Stories: 1.0
Taxes: $4,117
Year Built: 2005
Amenities
Ceiling Fans(s)
Crown Molding
Living Room/Dining Room Combo
Open Floorplan
Primary Bedroom Main Floor
Thermostat
Feature Descriptions
Appliances: Convection Oven, Dishwasher, Disposal, Microwave, Range, Refrigerator
Association Amenities: Cable TV, Clubhouse, Fitness Center, Pickleball Court(s), Playground, Pool, Tennis Court(s)
Community Features: Clubhouse, Community Mailbox, Fitness Center, Playground, Pool, Sidewalks, Tennis Court(s), Street Lights
Directions: From FL-408 E, take the Alafaya Trail exit and head south on Alafaya Trail. Turn left onto Mailer Blvd, then left onto Cleary Way. Property will be on the left at 3838 Cleary Way.
Exterior: Block, Stucco
Flood Zone Code: X*
Flooring: Tile
Foundation: Slab
HOA Fee: 925/ Quarterly
HOA Y/N: Yes
Home Warranty Y/N: No
Listing Terms: Cash, Conventional, FHA, VA Loan
Lot: Conservation Area
Lot Dimensions: 0.09
Other Equipment: Irrigation Equipment
Ownership: Fee Simple
Pets Allowed: Cats OK, Dogs OK, Yes
Pets Restrictions: Buyer to verify Breed Restrictions
Property Attached Y/N: No
Property Sub-Type: Townhouse
Sewer: Public Sewer
Showing Instructions: Appointment Only, Call Listing Agent, Combination Lock Box, Text List Agent, ShowingTime
Special Sale Provisions: None
Utilities: BB/HS Internet Available, Cable Connected, Electricity Connected, Sewer Connected, Water Connected
Water: Public
Water Access Y/N: No
Zoning: P-D
Room Sizes
Primary Bedroom: 13x12
Kitchen: 11x12
Living Room: 12x14
Local Schools
High School: Timber Creek High
Middle School: Avalon Middle
Elementary School: Avalon Elem
Listed By / Shown By
Listed By
Agency Name: THE C SMITH REAL ESTATE GROUP LLC
Agency Contact: 407-705-7797
Shown By
Agent Name: Kelsey McLaughlin
Agent Phone: (954) 494-5409
Agency Title: Realty 100

Estimate Your Payment
Estimated Payment
$ 1,196.43 per month $754.47 Principal & Interest $343.08 Property Tax $98.88 Homeowner's InsuranceChange Payment Information



Member Participants (and their affiliated licensees, if applicable) shall indicate on their websites that IDX information is provided exclusively for consumers’ personal non-commercial use, that it may not be used for any purpose other than to identify prospective properties consumers may be interested in purchasing, that the data is deemed reliable but is not guaranteed by MLS GRID, and that the use of the MLS GRID Data may be subject to an end user license agreement prescribed by the Member Participant’s applicable MLS if any and as amended from time to time. MLS GRID may, at its discretion, require use of other disclaimers as necessary to protect Member Participant, and/or their MLS from liability.
Based on information submitted to the MLS GRID. All data is obtained from various sources and may not have been verified by broker or MLS GRID. Supplied Open House Information is subject to change without notice. All information should be independently reviewed and verified for accuracy. Properties may or may not be listed by the office/agent presenting the information.
Privacy Policy / DMCA Notice / ADA Accessibility


This site is hosted, designed and copyright
© 1994 - 2026 by
Delta Media Group, Inc. -- Patent Pending --
3838 Cleary Way | MLS# O6456876
This townhouse located at 3838 Cleary Way , Orlando, FL 32828 is currently listed for sale with an asking price of $339,000. This property was built in 2005 and has 2 bedrooms and 2 full baths with 1155 sq. ft. Cleary Way is located in the AVALON PARK SOUTH subdivision. Search AVALON PARK SOUTH real estate on kmclaughlin.realty100.com today.