KelseyMcLaughlin

BEDS2
BATHS2 full
SQUARE FEET1,312
MLS#G5118681
STATUSActive
PROPERTY TYPEResidential - Mobile Home
SUBDIVISIONHAWTHORNE AT LEESBURG
Property Description
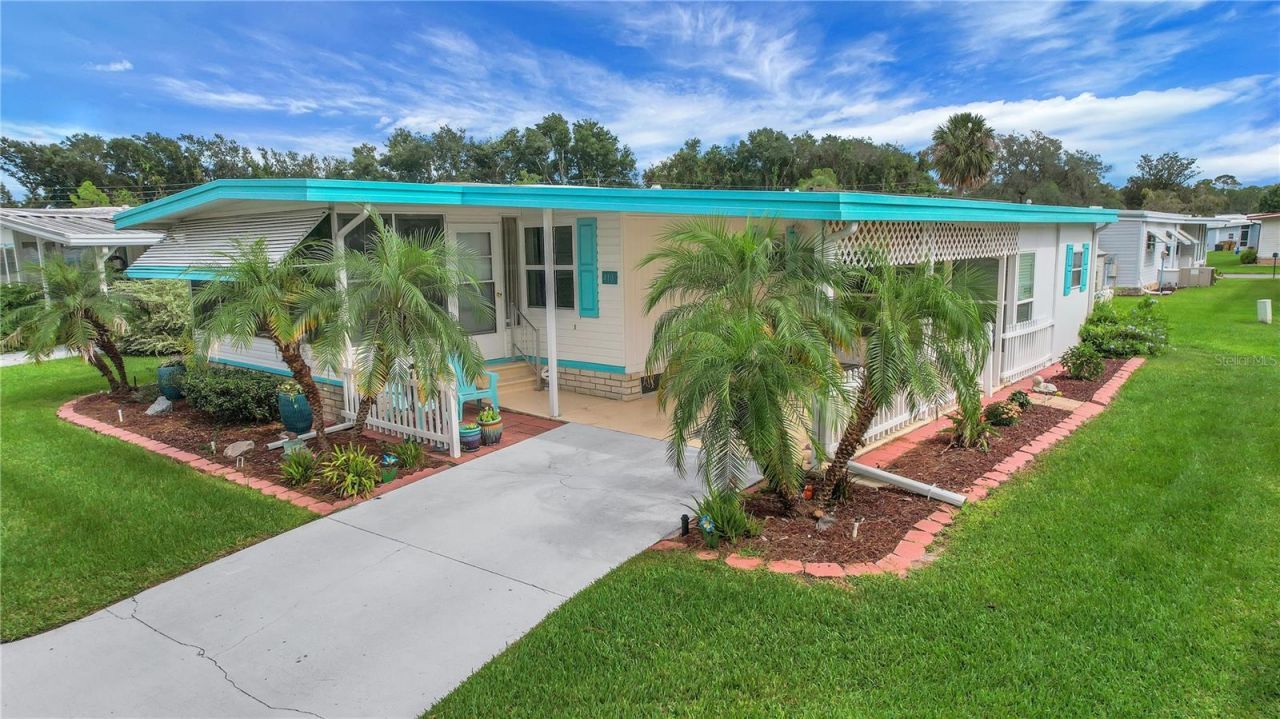
Welcome to 410 Hawthorne Boulevard in Hawthorne at Leesburg, Lake County's premier guard-gated 55+ community. This updated 2-bedroom, 2-bath home sits on a scenic boulevard with a landscaped median. It has 1,312 heated square feet and 1,698 total square feet, and the big ticket item upgrades are already done. A premium rubber membrane roof-over was added in 2017. It's rated ENERGY STAR by the U.S. Department of Energy and comes with a lifetime warranty. The added insulation helps the AC run more efficiently, cuts outside noise and stands up better to wind. ENERGY STAR dual-glazed windows run throughout the main house, except the kitchen and bathroom windows. The exterior was freshly painted in 2024, and new awnings were added in 2025. The home has an energy-efficient Carrier AC system (2017) with advanced R6 flex ductwork for better airflow. All of the original plumbing has been replaced, and the water heater was updated in 2025. The home has a 200-amp electrical service with an updated premium breaker panel that meets all current codes. Intermatic surge protection covers the whole house at the main breaker, with a second unit protecting the AC. This home has passed the pre listing 4-point inspection so it is ready and able to be insured. Inside, the home is carpet-free. Laminate flooring runs through every room, including both Florida rooms and the utility room, over a subfloor reinforced with plywood for extra durability. The kitchen has new waterproof flooring, stone wall covering below the cabinets and stainless steel appliances. It also has room for a full-size 30 refrigerator, a garbage disposal and an under-counter drinking water filter. The master bedroom is spacious and features a large walk-in closet plus a long wall closet and the guest bedroom is also large in size and also has a walk-in closet plus a wall closet. The remodeled guest bath has a full 5-foot tub with shower, an updated vanity and countertop, a Kohler sink and toilet, and AirStep vinyl flooring. Four more closets hold linens, pantry items, medicine and jackets. You can reach the laundry without going outside. The front Florida room is cooled by the home's central AC through floor ducts, so you can use it year-round for morning coffee or evening relaxing. A second enclosed Florida room at the carport has dual-glazed windows. Vertical blinds are included. Community amenities include a clubhouse, pool, fitness center, tennis, a marina, a boat ramp and access to the Harris Chain of Lakes. Also: service pets are welcome. It's golf-cart friendly and just minutes from shopping and dining in The Villages.
Property Features
Property Type: Residential - Mobile Home
Cooling: Central Air
Heating: Central
Home Style: Custom
Lot Size: 0.12 Acres
Roof Type: Membrane
Stories: 1.0
Taxes: $175
Year Built: 1975
Amenities
Ceiling Fans(s)
Open Floorplan
Thermostat
Walk-In Closet(s)
Rain Gutters
Feature Descriptions
Additional Rooms: Florida Room
Appliances: Dryer, Range, Refrigerator, Washer
Body of Water: HARRIS CHAIN OF LAKES
Community Features: Association Recreation - Owned, Clubhouse, Deed Restrictions, Fitness Center, Gated Community - Guard, Golf Carts OK, Pool, Racquetball, Tennis Court(s)
Days on Site: 26
Directions: From Leesburg: South on US Hwy 27 to Hawthorne entrance on left. Proceed through the security guard gate onto Hawthorne Blvd and continue to #410 on right.
Exterior: Vinyl Siding
Flood Zone Code: X
Flooring: Laminate, Linoleum
Foundation: Crawlspace
HOA Fee: 397/ Monthly
HOA Y/N: Yes
Home Warranty Y/N: No
Listing Terms: Cash
Lot: In County, Landscaped, Paved
Lot Dimensions: 0.12
Other Equipment: Irrigation Equipment
Other Structures: Shed(s)
Ownership: Co-op
Patio/Porch: Covered, Enclosed, Front Porch
Pets Allowed: No
Property Attached Y/N: No
Property Sub-Type: Mobile Home
Security: Smoke Detector(s)
Senior Community: Yes
Sewer: Public Sewer
Showing Instructions: Lock Box Coded
Special Sale Provisions: None
Special View Info: Water
Utilities: Electricity Connected
Vegetation: Mature Landscaping, Trees/Landscaped
Water: Public
Water Access: Lake - Chain of Lakes, Marina
Water Access Y/N: Yes
Windows: Blinds
Zoning: RM
Room Sizes
Primary Bedroom: 14.7x11.5
Bedroom 2: 10.5x11.5
Living Room: 20.8x14
Dining Room: 8x8.3
Kitchen: 7x13.2
Florida Room: 10x16
Listed By / Shown By
Listed By
Agency Name: CENTURY 21 ALTON CLARK
Agency Contact: 352-728-2121
Shown By
Agent Name: Kelsey McLaughlin
Agent Phone: (954) 494-5409
Agency Title: Realty 100

Estimate Your Payment
Estimated Payment
$ 324.20 per month $273.74 Principal & Interest $14.58 Property Tax $35.88 Homeowner's InsuranceChange Payment Information



Member Participants (and their affiliated licensees, if applicable) shall indicate on their websites that IDX information is provided exclusively for consumers’ personal non-commercial use, that it may not be used for any purpose other than to identify prospective properties consumers may be interested in purchasing, that the data is deemed reliable but is not guaranteed by MLS GRID, and that the use of the MLS GRID Data may be subject to an end user license agreement prescribed by the Member Participant’s applicable MLS if any and as amended from time to time. MLS GRID may, at its discretion, require use of other disclaimers as necessary to protect Member Participant, and/or their MLS from liability.
Based on information submitted to the MLS GRID. All data is obtained from various sources and may not have been verified by broker or MLS GRID. Supplied Open House Information is subject to change without notice. All information should be independently reviewed and verified for accuracy. Properties may or may not be listed by the office/agent presenting the information.
Privacy Policy / DMCA Notice / ADA Accessibility


This site is hosted, designed and copyright
© 1994 - 2026 by
Delta Media Group, Inc. -- Patent Pending --
410 Hawthorne Boulevard | MLS# G5118681
This single family home located at 410 Hawthorne Boulevard, Leesburg, FL 34748 is currently listed for sale with an asking price of $123,000. This property was built in 1975 and has 2 bedrooms and 2 full baths with 1312 sq. ft. Hawthorne Boulevard is located in the HAWTHORNE AT LEESBURG subdivision. Search HAWTHORNE AT LEESBURG real estate on kmclaughlin.realty100.com today.