KelseyMcLaughlin

BEDS2
BATHS2 full
SQUARE FEET1,018
MLS#B26084648
STATUSActive
PROPERTY TYPEResidential - Single Family
SUBDIVISIONDIXIE HEIGHTS UNIT NO 4
Property Description
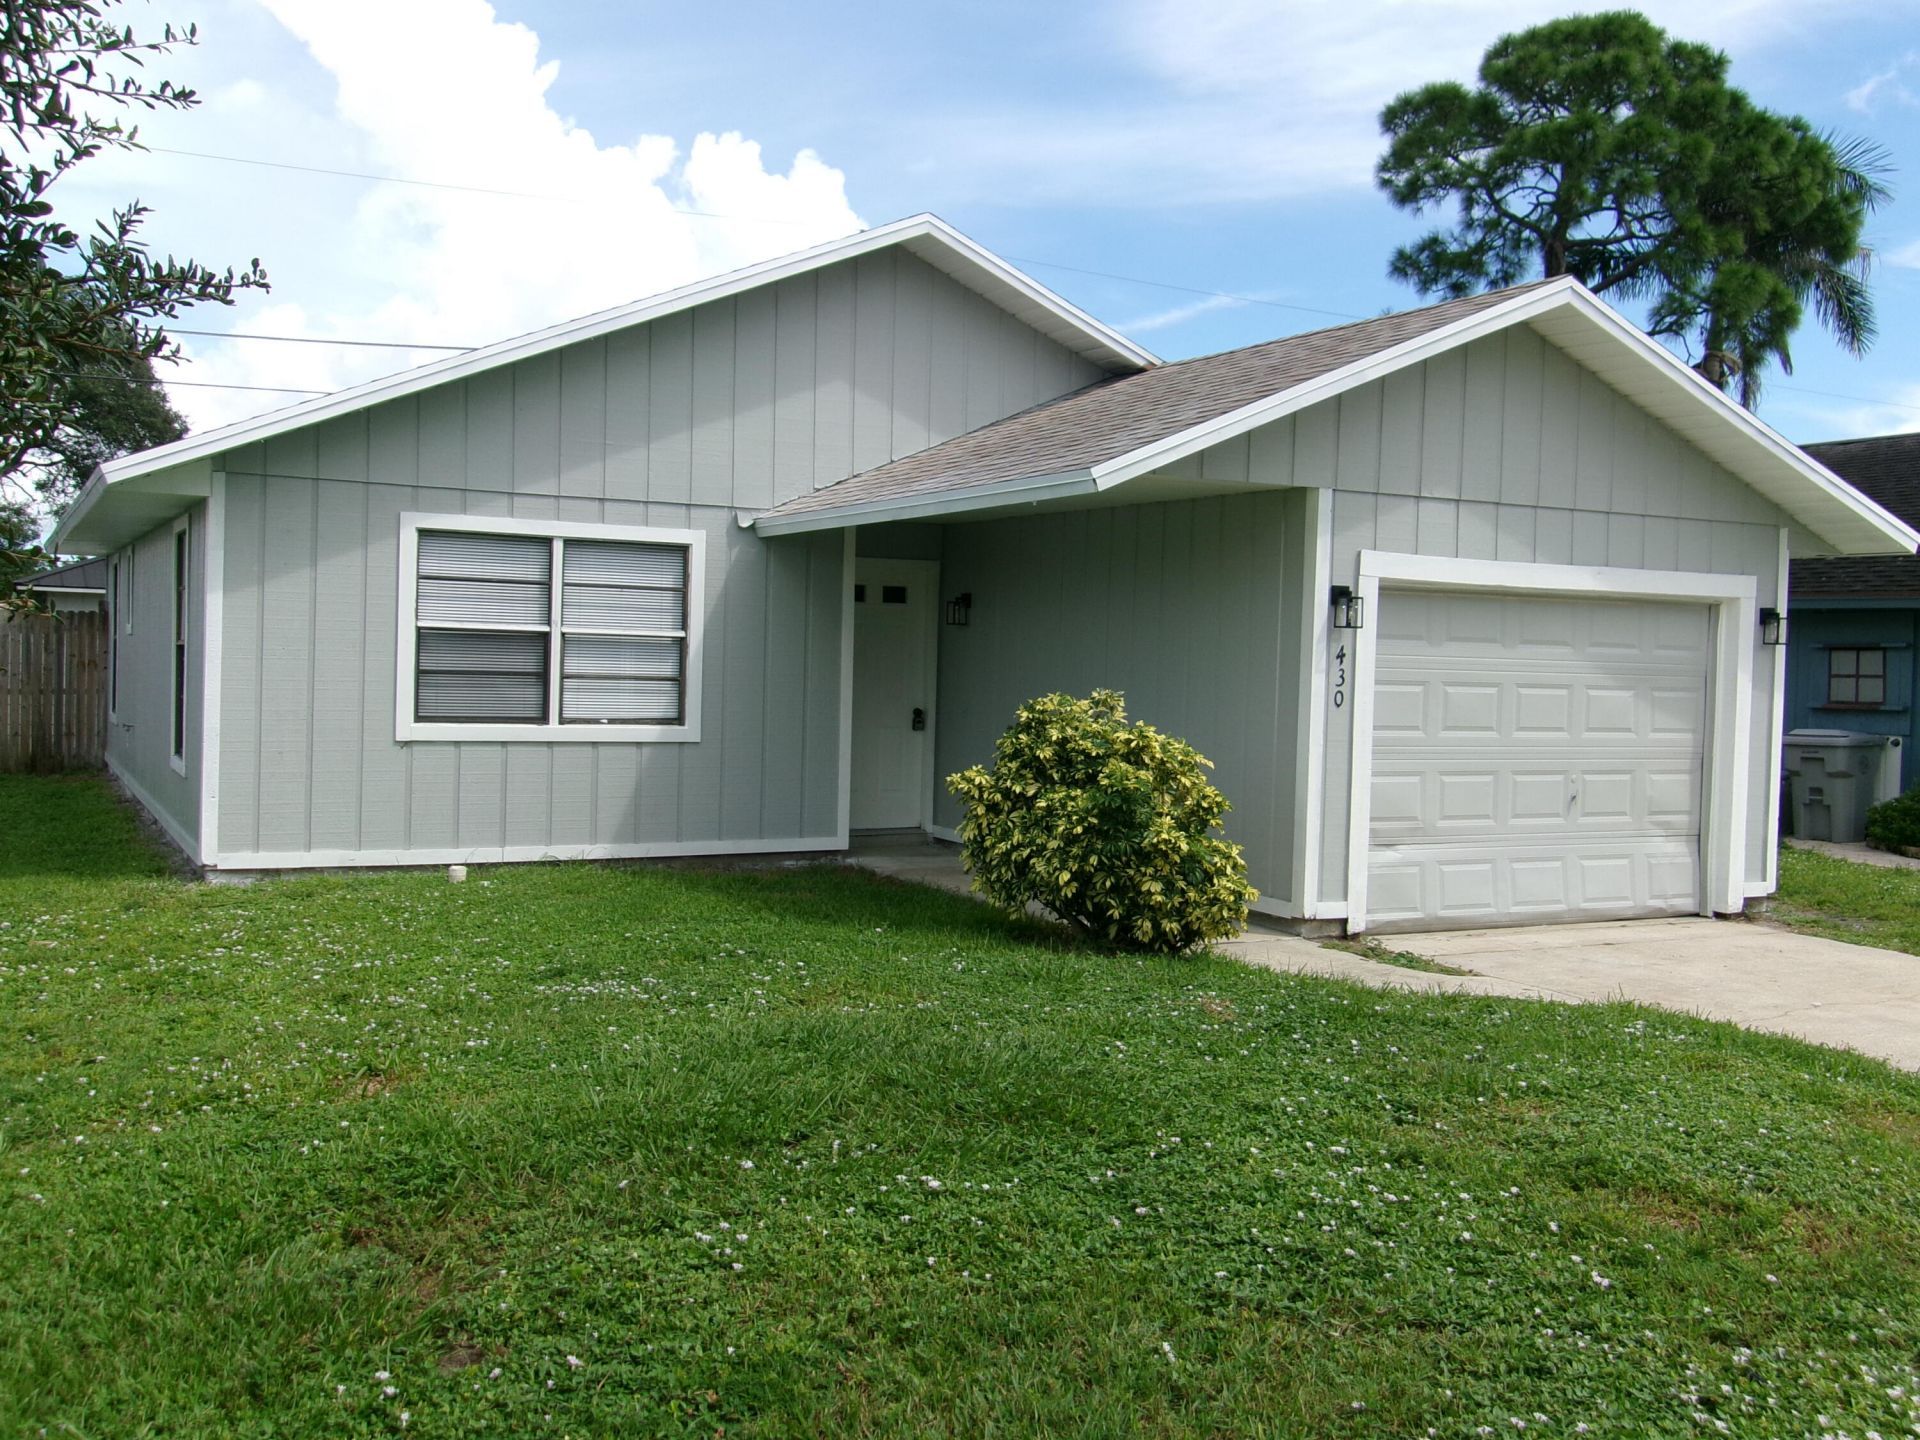
move-in ready 2 bedroom 2 bath featuring tile floors throughout freshly painted inside and outside. all new LED lights and fans. new hot water heater a/c is late model and recently serviced, also the house has been re-piped the roof was replaced in 2018 the house is vacant and easy to show this house is vacant and easy to show move-in ready
Property Features
Property Type: Residential - Single Family
Cooling: Central Air, Ceiling Fan(s)
Garage: 1 car attached
Heating: Central, Electric
Home Style: Ranch
Lot Size: 0.11 Acres
Roof Type: Shingle
Stories: 1.0
Taxes: $2,366
Year Built: 1988
Amenities
Entrance Foyer
Walk-In Closet(s)
None
Feature Descriptions
Appliances: Electric Water Heater, Disposal, Dishwasher, Electric Range, Refrigerator, Water Heater
Days on Site: 46
Exterior: Frame, Wood Siding
Fencing: Back Yard
Flooring: Tile
Guest House Y/N: No
Laundry: Electric Dryer Hookup, In Garage
Lot: Interior Lot
Lot: Interior Lot
Lot Dimensions: 50x100
Other Equipment: Satellite Dish
Parcel#: 33392500005001400016
Parking: Driveway, Garage, Attached Garage, Attached
Parking Notes: Driveway, Garage, Attached Garage, Attached
Pets Allowed: Yes, No Restrictions
Restrictions: No Restrictions
Security: None
Sewer: Septic Tank
Sprinkler: Well Sprinkler
SQFT Living: 1018
Structure Type: House
Total Rooms: 5
Utilities: Cable Available, Electricity Available, Water Available
Utilities: Cable Available, Electricity Available, Water Available
Water: Public
Windows: Single Hung Metal
Room Sizes
Kitchen: 10 X 12 Level Main
Living Room: 13 X 16 Level Main
Primary Bedroom: 13 X 13 Level Main
Bedroom 2: 13 X 12 Level Main
Dining Room: 12 X 7 Level Main
Local Schools
High School: Vero Beach
Elementary School: Indian River
Listed By / Shown By
Listed By
Agency Name: Tropic Real Estate, LLC
Agency Phone: 772-633-7290
Shown By
Agent Name: Kelsey McLaughlin
Agent Phone: (954) 494-5409
Agency Title: Realty 100

Estimate Your Payment
Estimated Payment
$ 738.37 per month $478.50 Principal & Interest $197.17 Property Tax $62.71 Homeowner's InsuranceChange Payment Information


Privacy Policy / DMCA Notice / ADA Accessibility


This site is hosted, designed and copyright
© 1994 - 2026 by
Delta Media Group, Inc. -- Patent Pending --
430 13th Street Sw | MLS# B26084648
This single family home located at 430 13th Street Sw, Vero Beach, FL 32962 is currently listed for sale with an asking price of $215,000. This property was built in 1988 and has 2 bedrooms and 2 full baths with 1018 sq. ft. 13th Street Sw is located in the DIXIE HEIGHTS UNIT NO 4 subdivision. Search DIXIE HEIGHTS UNIT NO 4 real estate on kmclaughlin.realty100.com today.