KelseyMcLaughlin

BEDS4
BATHS2 full 1 partial
SQUARE FEET1,997
MLS#B26038772
STATUSActive
PROPERTY TYPEResidential - Townhouse
SUBDIVISIONLAGO VISTA AT COCONUT CREEK
Property Description
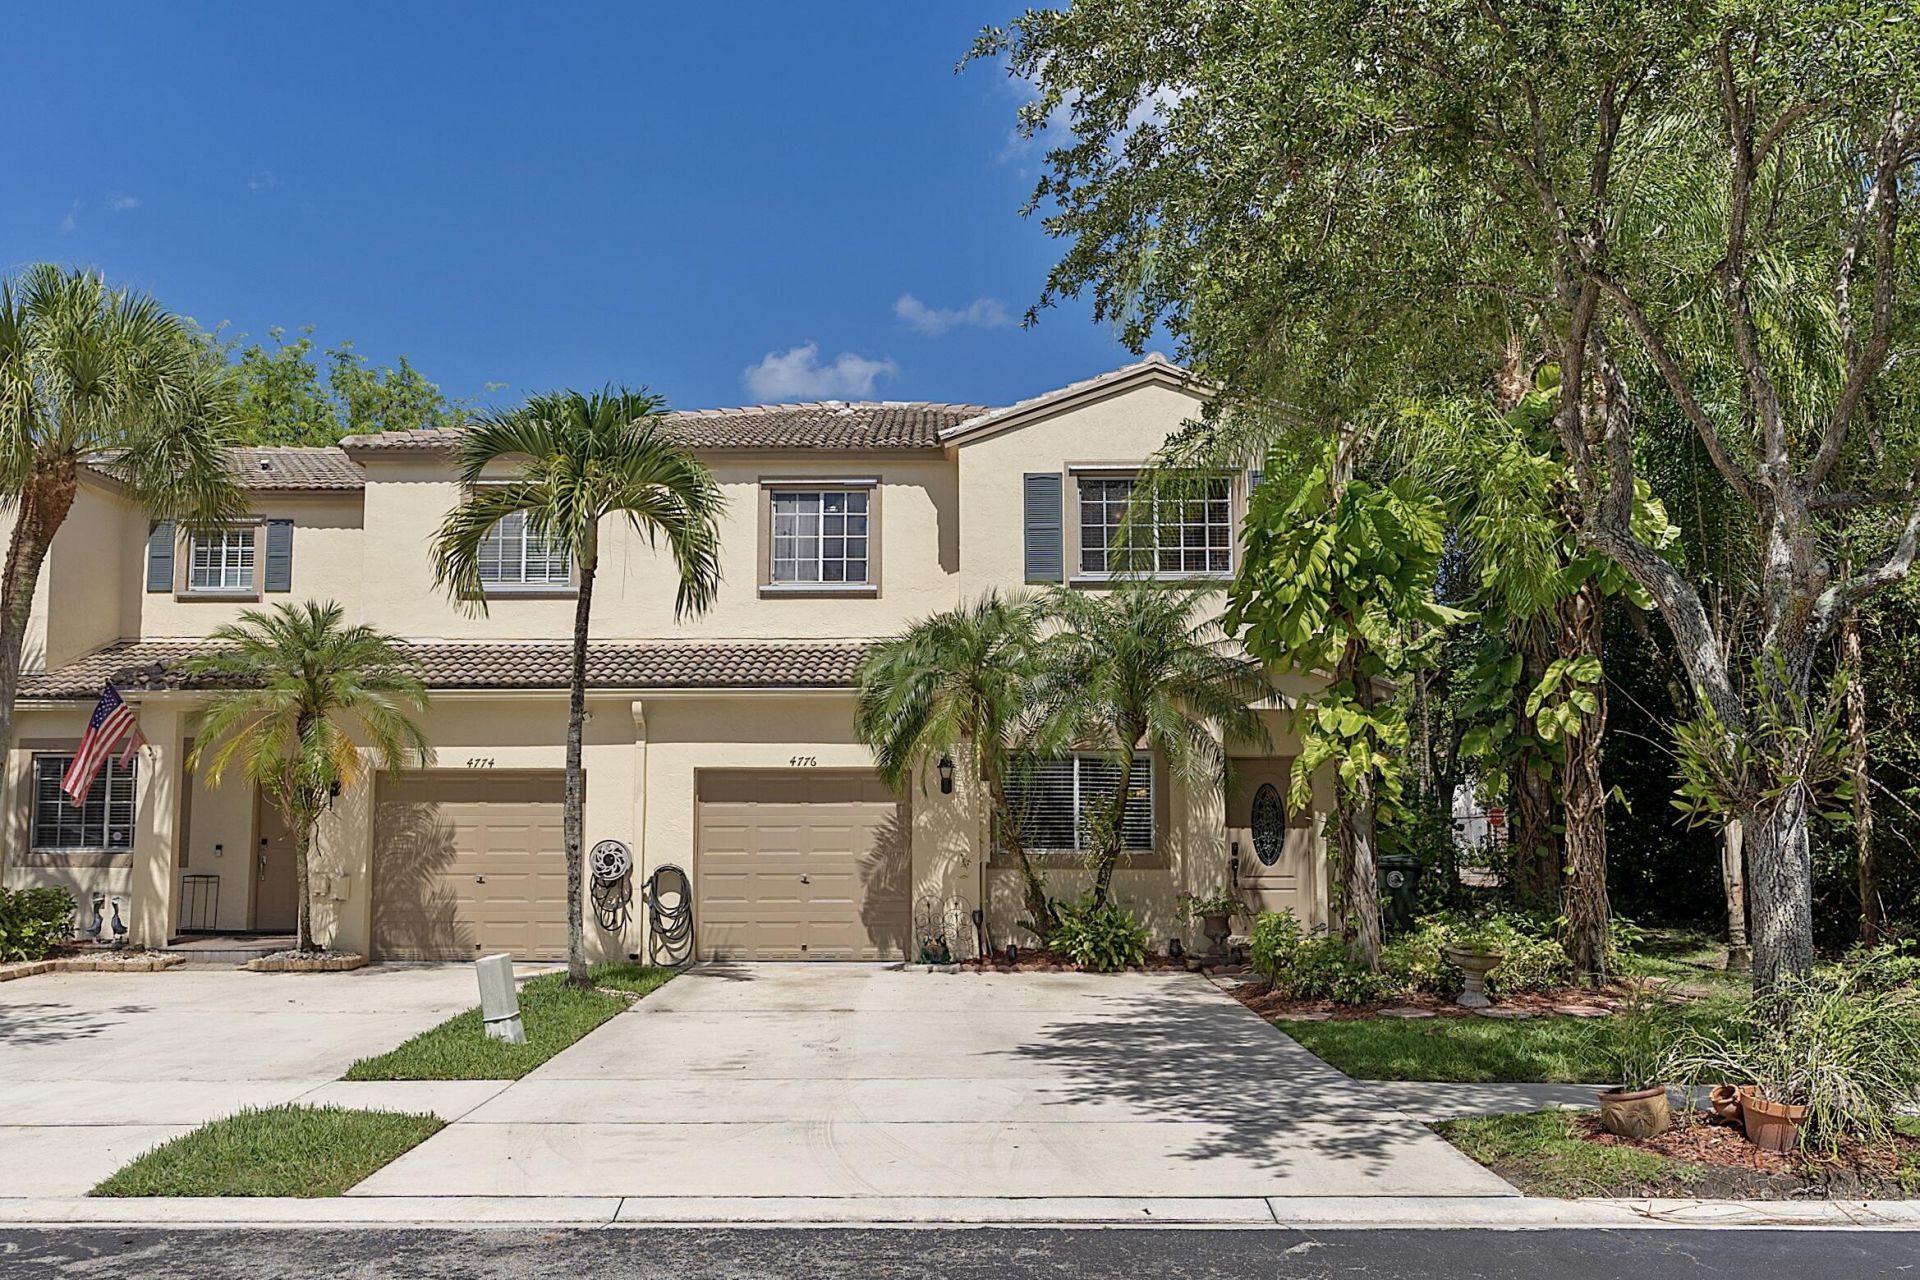
NEW A/C JUST INSTALLED in July with a Google Nest Smart Thermostat! Welcome to the largest townhome currently available in the gated community of Lago Vista. A spacious corner unit tucked away on a quiet cul-de-sac and offers a 1-car garage, private driveway, and guest parking. Kitchen features granite countertops, a new refrigerator, new stove, pantry, and generous cabinet space. Inside you'll find tile flooring downstairs, hardwood upstairs, updated light fixtures and recessed lighting throughout, and a new water heater. Spacious primary suite with a large walk-in closet and an ensuite bath. Enjoy community amenities including a pool and exterior grounds maintenance. Save with a lender credit when using the seller's preferred lender.
Property Features
Property Type: Residential - Townhouse
Cooling: Central Air
Garage: 1 car attached
Heating: Central
Lot Size: 0.06 Acres
Roof Type: Barrel, Tile
Stories: 2.0
Taxes: $6,532
Year Built: 2002
Amenities
Other
Pantry
Walk-In Closet(s)
Feature Descriptions
Appliances: Dryer, Disposal, Dishwasher, Electric Range, Microwave, Refrigerator, Washer
Association: LAGO VISTA COMMUNITY ASSOCIATION
Association Amenities: Jogging Path, Other, Pool, Gated, Maintenance
Association Fee Includes: Cable TV, Maintenance Grounds, Security, Water, Common Areas, Reserve Funds, Pool Service
Days on Site: 68
Exterior: Block
Flooring: Tile, Wood
HOA Fee: $322/ Monthly
Laundry: Inside, Main Level, See Remarks, In Unit
Parcel#: 484218190380
Parking: Driveway, Guest, Garage, Attached Garage, Attached
Parking Notes: Driveway, Guest, Garage, Attached Garage, Attached
Patio/Porch: Patio - Open, Patio
Pets Allowed: Yes, Breed Restrictions, Number Limit
Restrictions: Other Restrictions, Parking - No Boat, Parking - No RV, Parking - No Trailer
Security: Other, Smoke Detector(s), Entry - Phone/Intercom, Gated - No Guard
Sewer: Public Sewer
Special View Info: Preserve
SQFT Living: 1736
Structure Type: Townhouse
Total Rooms: 3
Utilities: Cable Available, Electricity Connected, Other, Sewer Connected, Water Connected
Utilities: Cable Available, Electricity Connected, Other, Sewer Connected, Water Connected
Water: Public
Local Schools
High School: Monarch
Middle School: Lyons Creek
Elementary School: Winston Park (Broward)
Listed By / Shown By
Listed By
Agency Name: RE/MAX FIRST
Agency Phone: 954-900-2120
Shown By
Agent Name: Kelsey McLaughlin
Agent Phone: (954) 494-5409
Agency Title: Realty 100

Estimate Your Payment
Estimated Payment
$ 1,727.43 per month $1,046.02 Principal & Interest $544.33 Property Tax $137.08 Homeowner's InsuranceChange Payment Information


Privacy Policy / DMCA Notice / ADA Accessibility


This site is hosted, designed and copyright
© 1994 - 2026 by
Delta Media Group, Inc. -- Patent Pending --
4776 Lago Vista Drive | MLS# B26038772
This townhouse located at 4776 Lago Vista Drive, Coconut Creek, FL 33073 is currently listed for sale with an asking price of $469,999. This property was built in 2002 and has 4 bedrooms and 2 full and 1 partial baths with 1997 sq. ft. Lago Vista Drive is located in the LAGO VISTA AT COCONUT CREEK subdivision. Search LAGO VISTA AT COCONUT CREEK real estate on kmclaughlin.realty100.com today.