KelseyMcLaughlin

BEDS5
BATHS3 full
SQUARE FEET3,107
MLS#TB8540002
STATUSActive
PROPERTY TYPERental - Single Family
Property Description
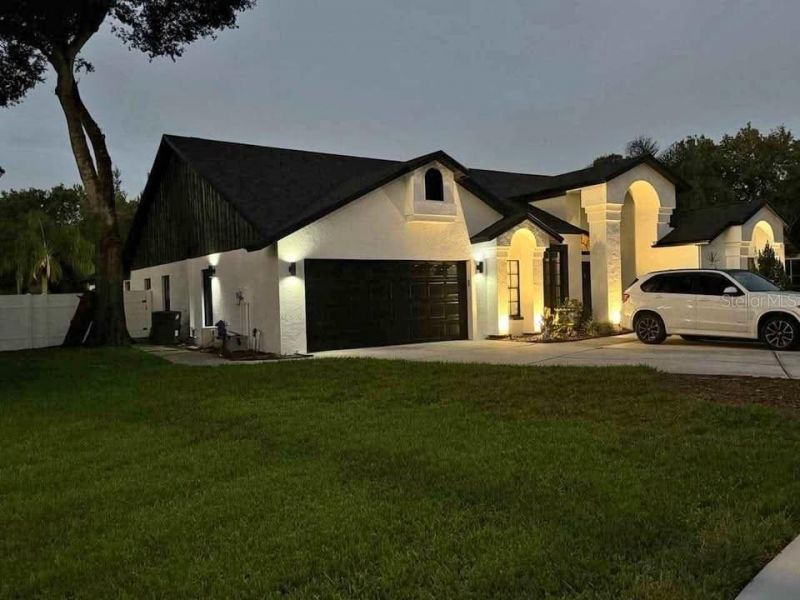
Spacious 5-Bedroom, 3-Bath Pool Home with Private Mother-In-Law Suite in Citrus Park! Welcome to this exceptional multi-generational rental opportunity in the desirable Citrus Park area. This expansive property features a 4-bedroom, 2-bath main home with a 2-car garage, plus a completely separate 1-bedroom, 1-bath self-contained apartment with its own private entrance, living room, full eat-in kitchen, and washer/dryer. Perfect for large families, multi-generational living, guests, or those seeking additional private living space. The main home offers a spacious layout with plenty of room for family and entertaining, while the private apartment provides the flexibility and independence many renters are looking for. Enjoy your own private pool and outdoor space, creating the perfect setting for relaxing and entertaining. The property received extensive updates approximately two years ago, including a new roof, two new A/C systems, new flooring, updated kitchen and appliances, remodeled bathrooms, new lighting and ceiling fans, and fresh interior and exterior paint. Located in a private and convenient neighborhood with great schools, this home is close to shopping, dining, major roadways, and everything the Citrus Park area has to offer. The neighborhood is also camera monitored for added peace of mind. The home is currently tenant occupied, but the tenants are happy to accommodate showings with appropriate notice. Available for move-in as early as September 3rd.
Property Features
Property Type: Rental - Single Family
Cooling: Central Air
Garage: 2 car attached
Heating: Central
Lot Size: 0.31 Acres
Year Built: 1990
Amenities
Ceiling Fans(s)
Eat-in Kitchen
Kitchen/Family Room Combo
Living Room/Dining Room Combo
Open Floorplan
Walk-In Closet(s)
Feature Descriptions
Appliances: Dishwasher, Dryer, Microwave, Range, Refrigerator, Washer
Days on Site: 4
Directions: Gunn Hwy, North on Cain, Right on Pinebay amd Left on Windbrush
Fencing: Fenced, Back Yard
Flood Zone Code: X
HOA Y/N: Yes
Home Warranty Y/N: No
Lease Terms: Twelve Months
Lot Dimensions: 0.31
Number of Pets: 2
Patio/Porch: Patio
Pets Allowed: Cats OK, Dogs OK, Pet Deposit
Pool: In Ground, Lighting, Salt Water
Property Attached Y/N: No
Property Sub-Type: Single Family Residence
Showing Instructions: Call Listing Agent, Combination Lock Box, See Remarks, ShowingTime
Swimming Pool: Yes
Utilities: Cable Connected, Electricity Connected, Public, Sewer Connected, Water Connected
Water Access Y/N: No
Local Schools
High School: Sickles-HB
Middle School: Sergeant Smith Middle-HB
Elementary School: Citrus Park-HB
Listed By / Shown By
Listed By
Agency Name: REALNET FLORIDA REAL ESTATE
Agency Contact: greg.vanderwel@realnettampabay.com
Shown By
Agent Name: Kelsey McLaughlin
Agent Phone: (954) 494-5409
Agency Title: Realty 100




Member Participants (and their affiliated licensees, if applicable) shall indicate on their websites that IDX information is provided exclusively for consumers’ personal non-commercial use, that it may not be used for any purpose other than to identify prospective properties consumers may be interested in purchasing, that the data is deemed reliable but is not guaranteed by MLS GRID, and that the use of the MLS GRID Data may be subject to an end user license agreement prescribed by the Member Participant’s applicable MLS if any and as amended from time to time. MLS GRID may, at its discretion, require use of other disclaimers as necessary to protect Member Participant, and/or their MLS from liability.
Based on information submitted to the MLS GRID. All data is obtained from various sources and may not have been verified by broker or MLS GRID. Supplied Open House Information is subject to change without notice. All information should be independently reviewed and verified for accuracy. Properties may or may not be listed by the office/agent presenting the information.
Privacy Policy / DMCA Notice / ADA Accessibility


This site is hosted, designed and copyright
© 1994 - 2026 by
Delta Media Group, Inc. -- Patent Pending --
5407 Windbrush Drive | MLS# TB8540002
This property located at 5407 Windbrush Drive , Tampa, FL 33625 is currently listed for rent with an asking price of $5,400 / Monthly. Search Tampa real estate on kmclaughlin.realty100.com today.