KelseyMcLaughlin

BEDS4
BATHS3 full 1 partial
SQUARE FEET2,252
MLS#B26057166
STATUSActive
PROPERTY TYPERental - Townhouse
SUBDIVISIONALTON
Property Description
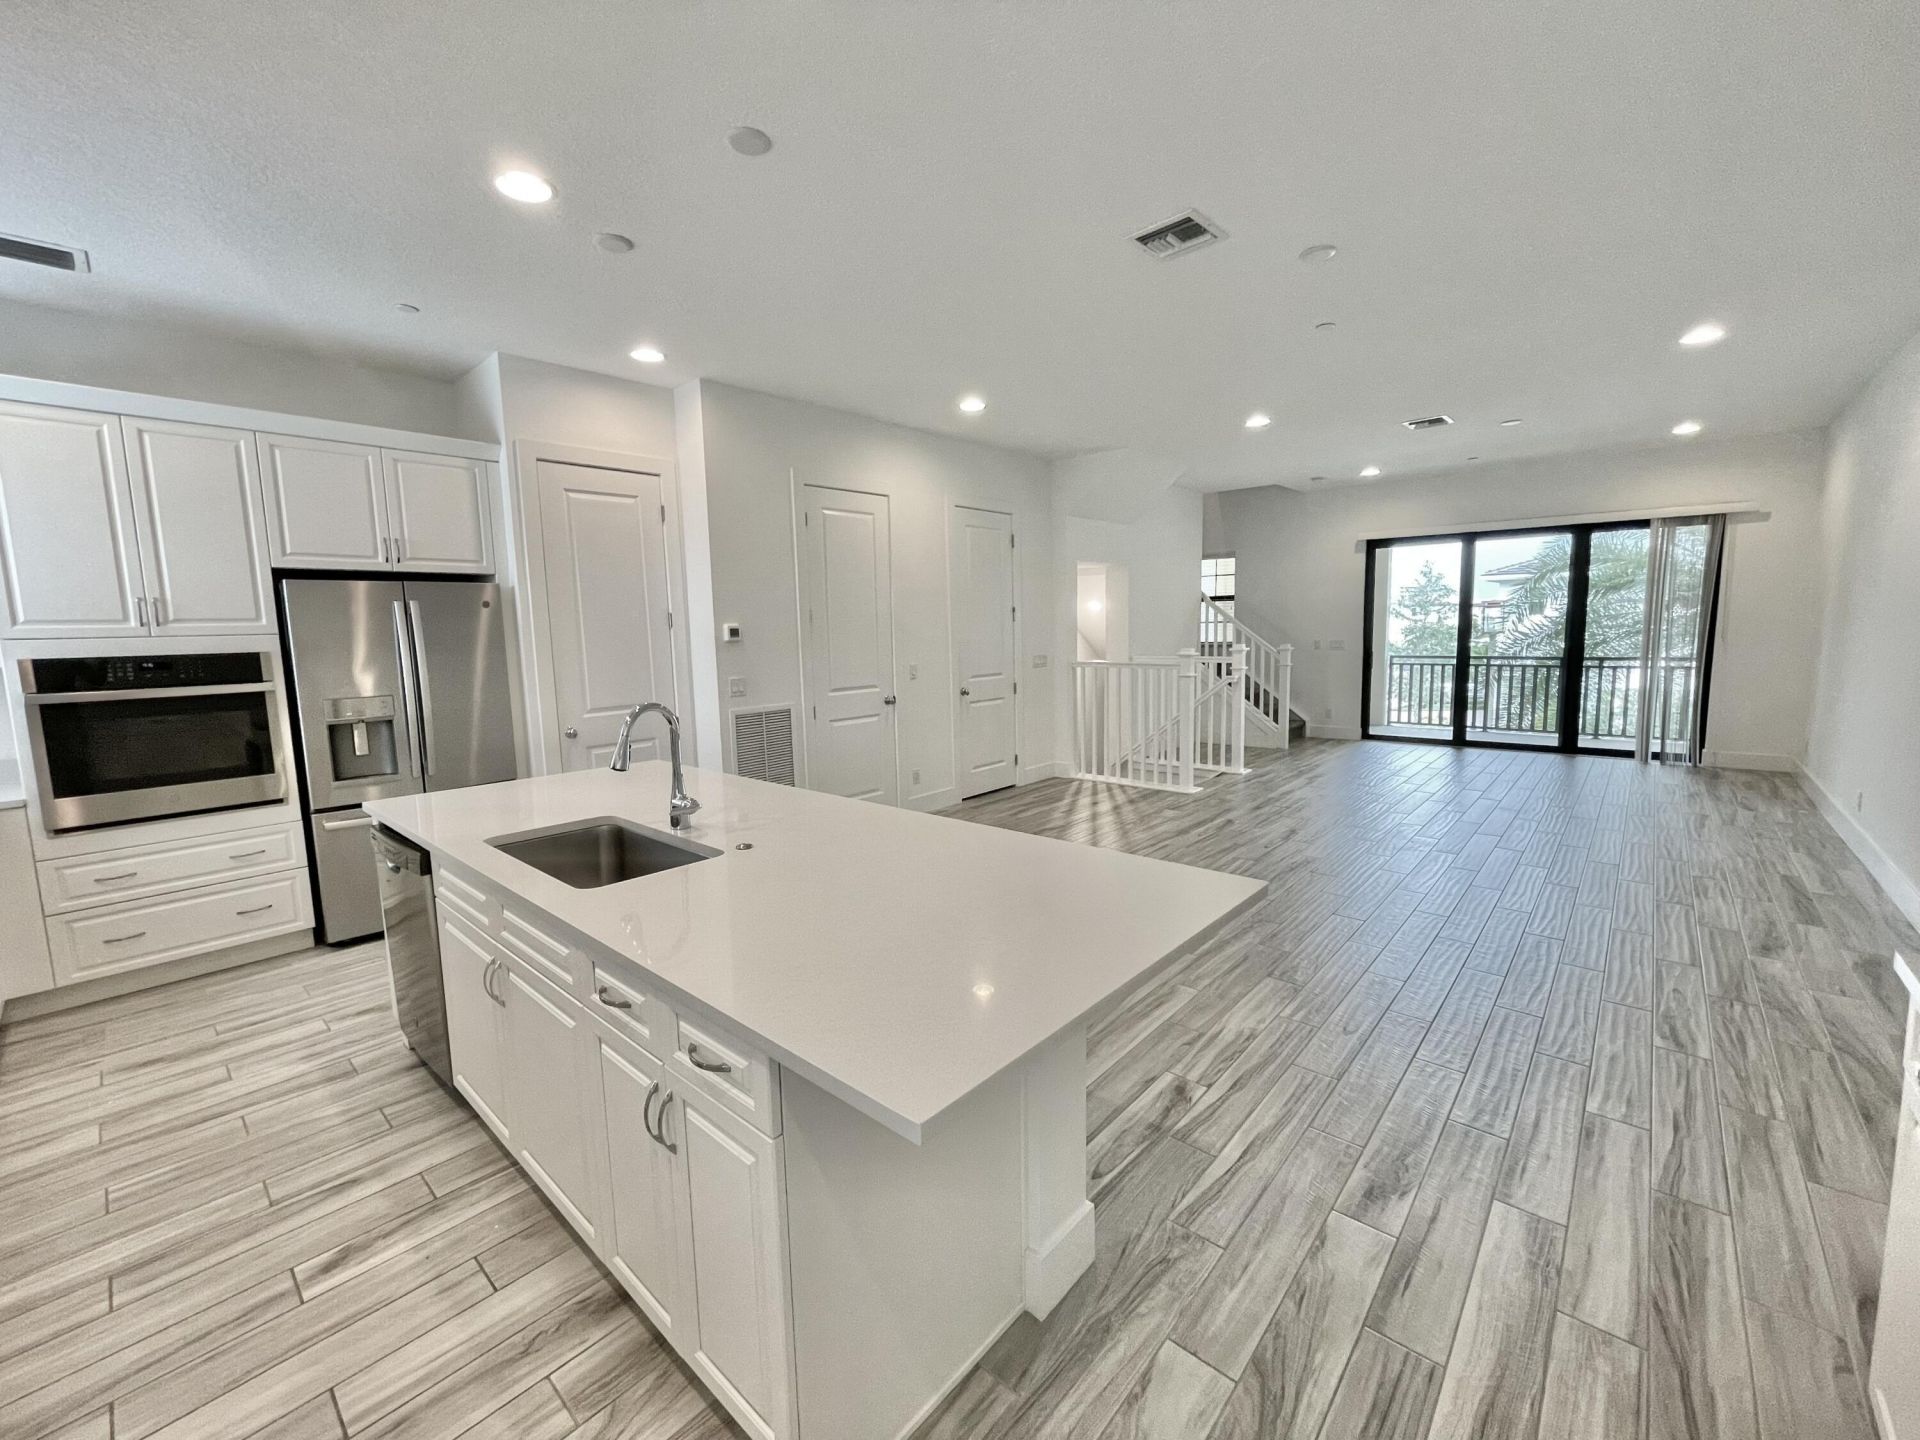
Available beginning October 1, 2026, this newly constructed, impeccably designed three-story townhouse offers sophisticated living in the highly sought-after Alton community. Available unfurnished for an annual lease, this exceptional residence features 4 spacious bedrooms, 3.5 bathrooms, and a 2-car garage. Designed with both style and functionality in mind, the home showcases an expansive open-concept floor plan, a sleek contemporary kitchen, and impeccably maintained interiors throughout. The luxurious primary suite offers generous proportions, complemented by impressive walk-in closets and spa-inspired en-suite bath. Pets may be considered on a case-by-case basis at landlord's sole discretion. Ideally situated, 5412 Watts is just moments from Alton's premier clubhouse and resort-style amenities, including a spectacular pool, state-of-the-art fitness center, cabanas, beach volleyball courts, tennis courts, playground, and dog park-all included for residents. Enjoy the convenience of being within walking distance of Alton Town Center's shopping and dining, while also benefiting from easy access to I-95, Abacoa, Jupiter's beautiful beaches, Palm Beach Gardens, and the area's finest attractions.
Property Features
Property Type: Rental - Townhouse
Cooling: Central Air, Ceiling Fan(s)
Garage: 2 car attached
Heating: Central, Electric
Roof Type: Tile
Stories: 3.0
Year Built: 2019
Amenities
High Ceilings
Kitchen Island
Pantry
Walk-In Closet(s)
None
Balcony
Feature Descriptions
Appliances: Gas Water Heater, Cooktop, Dryer, Disposal, Dishwasher, Ice Maker, Microwave, Refrigerator, Water Heater, Washer, Range
Association Amenities: Park, Picnic Area, Basketball Court, Cabana, Clubhouse, Dog Park, Fitness Center, Jogging Path, Playground, Pool, Spa/Hot Tub, Tennis Court(s), Community Room, Pickleball Court(s), Sidewalks, Street Lights, Recreation Facilities
Balcony: Balcony - Covered
Deposit Information: First, Last, Security & Cleaning Fee
Exterior: CBS
Flooring: Carpet, Tile
Furnished: Unfurnished
Hot Tub: Yes
Laundry: Inside, Upper Level
Lot: Sidewalks
Lot: Sidewalks
Parcel#: 52424126100000040
Parking: Attached Garage, Assigned, Garage Door Opener, Guest, On Street, Garage
Parking Notes: Attached Garage, Assigned, Garage Door Opener, Guest,
Patio/Porch: Patio - Covered, Porch - Open, Patio, Porch
Pet Fee: 500
Pets Allowed: Yes, Breed Restrictions, Call, Pet Restrictions Possible
Rental Term: Annual (1 Year or More)
Restrictions: No Smoking, Parking - No Boat, Parking - No Commercial Vehicles, Parking - No Motorcycle, Parking - No R
Security: Fire Sprinkler System, Smoke Detector(s), Security System Owned, Security System
Security: yes
Sewer: Public Sewer
Special View Info: Garden, Other
Sprinkler: Auto Sprinkler
SQFT Living: 2252
Tenant Pays: Cable TV, Electricity, Gas, Sewer, Water, Internet
Total Rooms: 9
Utilities: Cable Connected, Electricity Connected, Natural Gas Connected, Sewer Connected, Water Connected
Utilities: Cable Connected, Electricity Connected, Natural Gas Connected, Sewer Connected, Water Connected
Waterfront Features: None
Room Sizes
Living Room: 16 X 13 Level Main
Kitchen: 12 X 21 Level Main
Primary Bedroom: 18 X 14 Level Upper
Bedroom 4: 11 X 12 Level First
Bedroom 3: 11 X 12 Level Upper
Bedroom 2: 10 X 12 Level Upper
Local Schools
High School: William T. Dwyer
Middle School: Watson B. Duncan
Elementary School: Marsh Pointe
Listed By / Shown By
Listed By
Agency Name: Douglas Elliman Jupiter
Agency Phone: 561-653-6100
Shown By
Agent Name: Kelsey McLaughlin
Agent Phone: (954) 494-5409
Agency Title: Realty 100



Privacy Policy / DMCA Notice / ADA Accessibility


This site is hosted, designed and copyright
© 1994 - 2026 by
Delta Media Group, Inc. -- Patent Pending --
5412 Watts Terrace | MLS# B26057166
This property located at 5412 Watts Terrace, Palm Beach Gardens, FL 33418 is currently listed for rent with an asking price of $5,400 / Annual (1 Year or More). Search Palm Beach Gardens real estate on kmclaughlin.realty100.com today.