KelseyMcLaughlin

BEDS2
BATHS2 full
SQUARE FEET1,306
MLS#TB8551318
STATUS(Bank Owned) - Active
PROPERTY TYPEResidential - Condominium
SUBDIVISIONHEATHER COVE NEW PORT
Property Description
Virtually Staged. As you enter the condo, the foyer has a spacious closet for extra storage. The kitchen workspace features sturdy solid-surfaces paired with modern stainless appliances for quick meal preparation. Living/Dining room combination with a built in shelving area that has multiple uses. The primary bedroom is at the back of the unit, with a private bathroom, dual sinks, tiled shower and a spacious closet. The 2nd bedroom and bathroom are located at the front of the unit with the laundry room in the hall. Climate control systems include both central air conditioning and well-positioned ceiling fans to maintain comfortable temperatures and air circulation throughout the living areas. The screened lanai provides a supplementary room for outdoor relaxation and a great space to enjoy your morning coffee, or evening relaxation while remaining covered from the elements. The third-floor elevation offers an elevated perspective while maintaining easy access to building amenities and parking areas. The location provides convenient access to Gulf Harbors Beach, allowing residents to enjoy coastal activities and waterfront recreation within a short distance. The proximity to beach areas makes this property particularly appealing for those who value regular access to sand, surf, and waterfront dining options. The combination of modern interior features, outdoor living space, and beach accessibility creates a well-rounded living environment.
Property Features
Property Type: Residential - Condominium
Cooling: Central Air
Heating: Central, Electric
Home Style: Florida
Lot Size: 0.04 Acres
Roof Type: Shingle
Stories: 3.0
Taxes: $2,802
Year Built: 1986
Amenities
Cathedral Ceiling(s)
Ceiling Fans(s)
Elevator
Living Room/Dining Room Combo
Open Floorplan
Solid Surface Counters
Split Bedroom
Private Entrance
Feature Descriptions
Additional Rooms: Inside Utility
Appliances: Dishwasher, Electric Water Heater, Microwave, Range
Association Amenities: Cable TV, Elevators, Pool
Community Features: Community Mailbox, Deed Restrictions, Pool
Condo Fee: $895/ Monthly
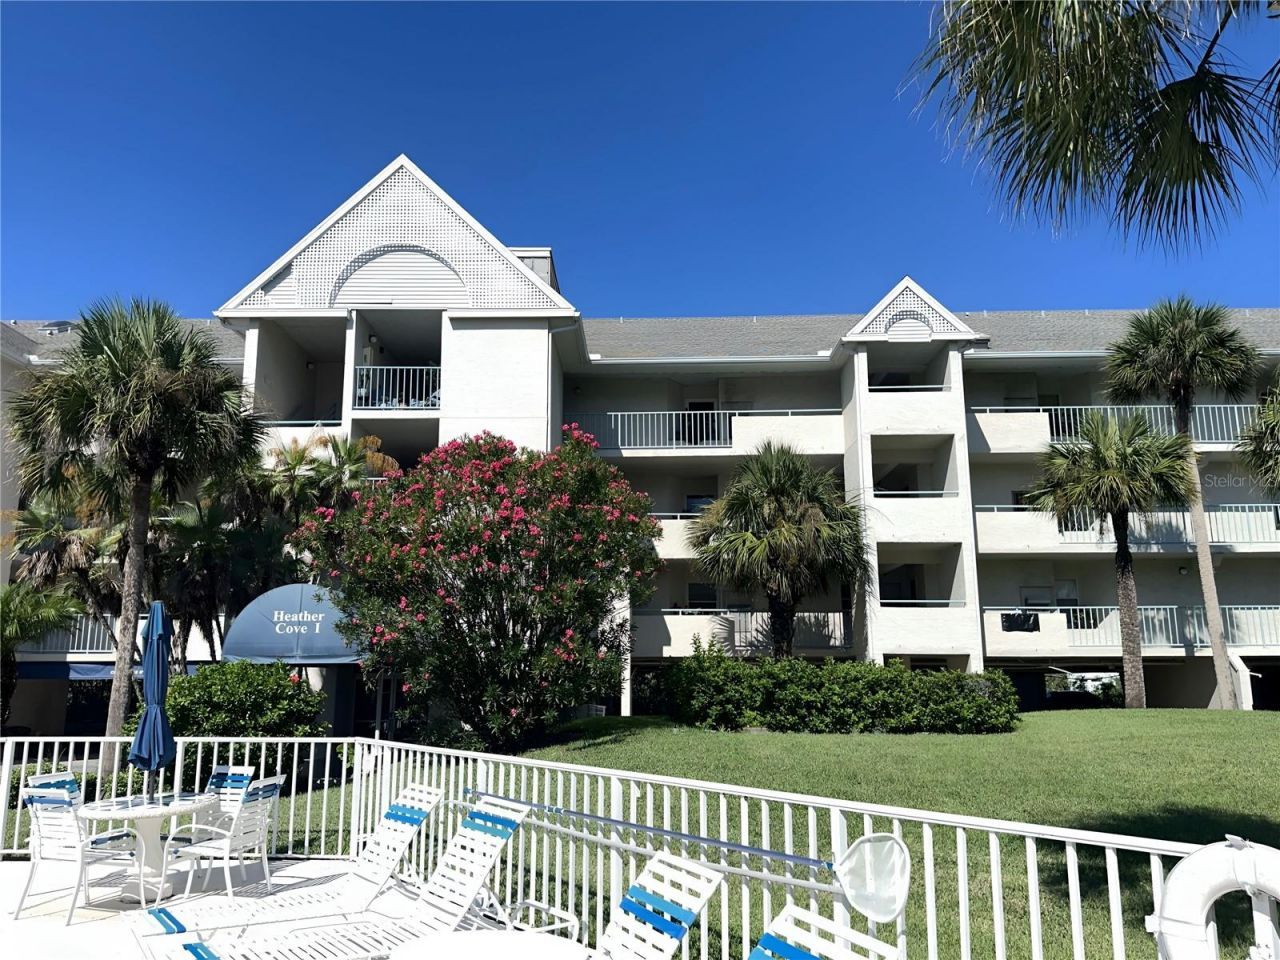
Directions: From US 19, go West on Cross Bayou Boulevard to South on Sea Forest Drive to right into Heather Cove, Building is the first on the left. There is visitor parking at the entrance and also under the building. Please park only in the visitor spaces.
Exterior: Block, Stucco
Flood Zone Code: AE
Flooring: Carpet, Laminate
Foundation: Other
HOA Y/N: Yes
Home Warranty Y/N: No
Listing Terms: Cash, Conventional, FHA, VA Loan
Lot: In County, Paved, Private
Lot Dimensions: 0.04
Number of Pets: 1
Other Equipment: Private Entrance
Ownership: Condominium
Parking: Assigned, Covered, Ground Level, Basement
Parking Notes: Assigned, Covered, Ground Level, Basement
Patio/Porch: Covered, Rear Porch, Screened
Pets Allowed: Number Limit, Size Limit, Yes
Pets Restrictions: Buyer to verify all Pet Restrictions with the HOA during the Inspection Period.
Pets Size: Small (16-35 Lbs.)
Property Attached Y/N: Yes
Property Sub-Type: Condominium
Security: Key Card Entry
Sewer: Public Sewer
Showing Instructions: Lock Box Electronic, ShowingTime
Special Sale Provisions: Real Estate Owned
Special View Info: Water
Utilities: Cable Available, Electricity Connected, Public
Water: Public
Water Access: Canal - Saltwater
Water Access Y/N: Yes
Water View: Canal
Windows: Skylight(s)
Zoning: MF2
Room Sizes
Living Room: 14x15
Dining Room: 11x12
Primary Bedroom: 12x14
Bedroom 2: 12x12
Kitchen: 11x12
Local Schools
High School: Gulf High-PO
Middle School: Gulf Middle-PO
Elementary School: Richey Elementary School
Listed By / Shown By
Listed By
Agency Name: BHHS FLORIDA PROPERTIES GROUP
Agency Contact: 813-907-8200
Shown By
Agent Name: Kelsey McLaughlin
Agent Phone: (954) 494-5409
Agency Title: Realty 100

Estimate Your Payment
Estimated Payment
$ 766.90 per month $471.60 Principal & Interest $233.50 Property Tax $61.80 Homeowner's InsuranceChange Payment Information



Member Participants (and their affiliated licensees, if applicable) shall indicate on their websites that IDX information is provided exclusively for consumers’ personal non-commercial use, that it may not be used for any purpose other than to identify prospective properties consumers may be interested in purchasing, that the data is deemed reliable but is not guaranteed by MLS GRID, and that the use of the MLS GRID Data may be subject to an end user license agreement prescribed by the Member Participant’s applicable MLS if any and as amended from time to time. MLS GRID may, at its discretion, require use of other disclaimers as necessary to protect Member Participant, and/or their MLS from liability.
Based on information submitted to the MLS GRID. All data is obtained from various sources and may not have been verified by broker or MLS GRID. Supplied Open House Information is subject to change without notice. All information should be independently reviewed and verified for accuracy. Properties may or may not be listed by the office/agent presenting the information.
Privacy Policy / DMCA Notice / ADA Accessibility


This site is hosted, designed and copyright
© 1994 - 2026 by
Delta Media Group, Inc. -- Patent Pending --
5537 Sea Forest Drive , Unit 304 | MLS# TB8551318
This condo located at 5537 Sea Forest Drive , Unit 304, New Port Richey, FL 34652 is currently listed for sale with an asking price of $211,900. This property was built in 1986 and has 2 bedrooms and 2 full baths with 1306 sq. ft. Sea Forest Drive , Unit 304 is located in the HEATHER COVE NEW PORT subdivision. Search HEATHER COVE NEW PORT real estate on kmclaughlin.realty100.com today.