KelseyMcLaughlin

BEDS2
BATHS1 full
SQUARE FEET843
MLS#B26057517
STATUSActive
PROPERTY TYPEResidential - Single Family
SUBDIVISIONNORTH PALM BCH 2
Property Description
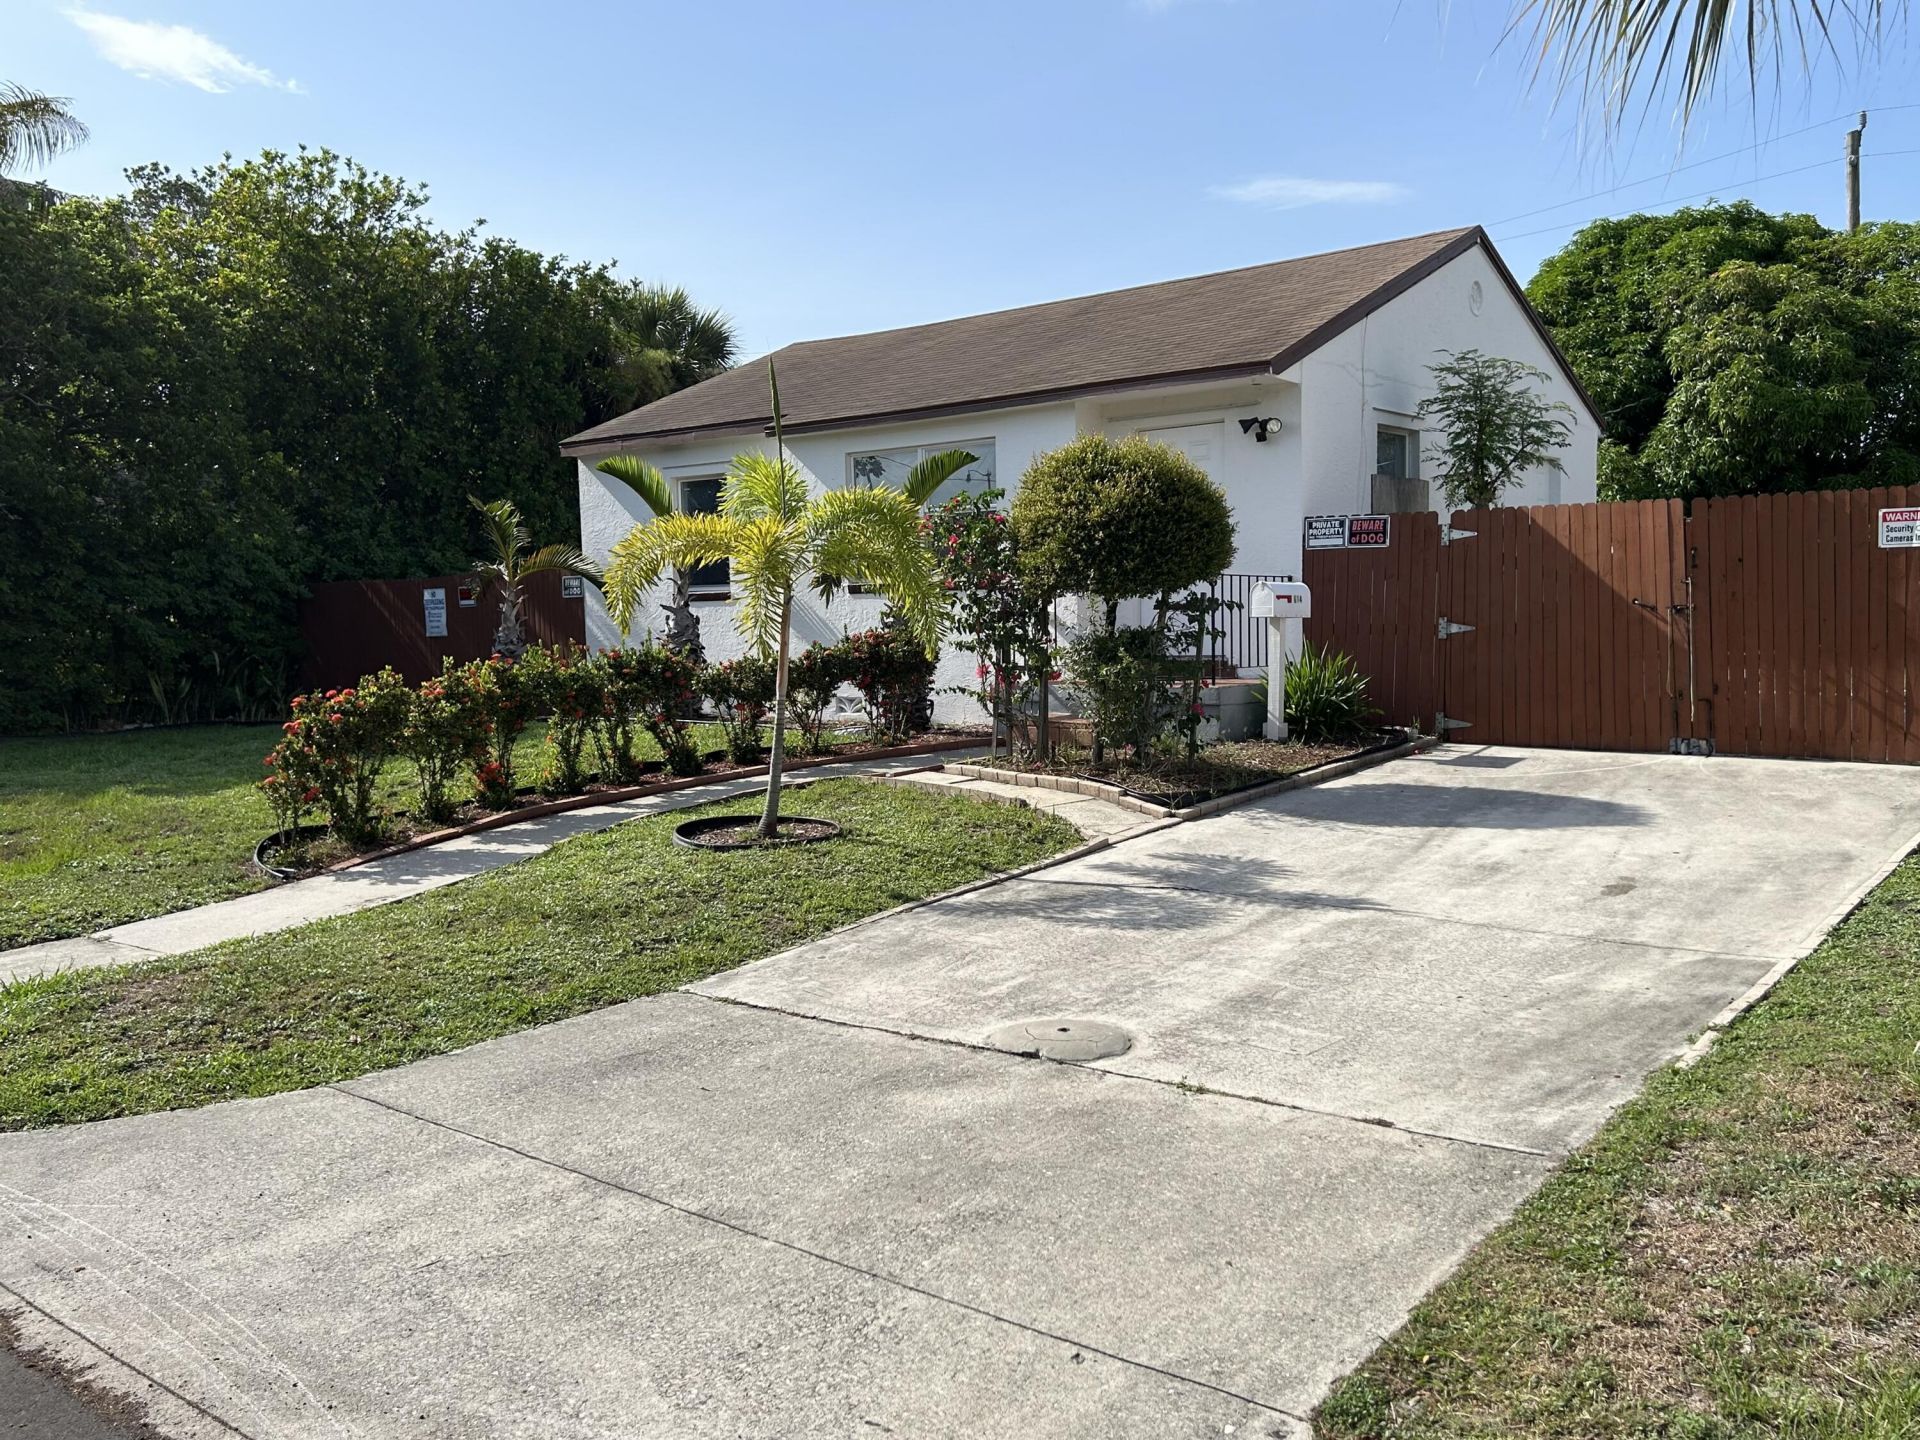
Move-in ready home with bright, open layout & an updated kitchen featuring white cabinets, stainless steel appliances, subway tile backsplash, & plenty of counter space. Neutral finishes & tile flooring throughout make the home easy to maintain. Step outside to a spacious, fully fenced backyard with a mature mango tree, storage shed, & plenty of room to entertain, garden, or simply relax. The lot is 7,895 sq ft (zoning: SF7). The oversized driveway & gated side access provide additional parking & convenience. Located near NORA District, Downtown WPB, beaches, CityPlace, Phil Foster Park, PBI airport, shopping, dining, schools, parks, & major roadways, this home offers comfort, privacy, & endless possibilities. The curtains in photos are virtual. All information & measurements deemed reliable but not guaranteed. Buyer to verify.
Property Features
Property Type: Residential - Single Family
Cooling: Central Air
Heating: Central
Lot Size: 0.18 Acres
Roof Type: Shingle
Stories: 1.0
Taxes: $3,102
Year Built: 1950
Amenities
None
Feature Descriptions
Appliances: Dishwasher, Electric Range, Microwave, Refrigerator
Exterior: Concrete Block - With Stucco
Flooring: Tile
Parcel#: 74434304050300760
Pets Allowed: Yes, No Restrictions
Restrictions: See Remarks
Sewer: Public Sewer
SQFT Living: 787
Structure Type: House
Total Rooms: 3
Utilities: Electricity Available, Sewer Available, Water Available
Utilities: Electricity Available, Sewer Available, Water Available
Water: Public
Room Sizes
Kitchen: 7 X 8
Living Room: 13 X 12
Primary Bedroom: 12 X 12
Local Schools
High School: Palm Beach Lakes
Middle School: John F. Kennedy (Palm Beach)
Elementary School: Northmore
Listed By / Shown By
Listed By
Agency Name: Compass Florida LLC
Agency Phone: 561-270-5384
Shown By
Agent Name: Kelsey McLaughlin
Agent Phone: (954) 494-5409
Agency Title: Realty 100

Estimate Your Payment
Estimated Payment
$ 1,011.15 per month $665.44 Principal & Interest $258.50 Property Tax $87.21 Homeowner's InsuranceChange Payment Information


Privacy Policy / DMCA Notice / ADA Accessibility


This site is hosted, designed and copyright
© 1994 - 2026 by
Delta Media Group, Inc. -- Patent Pending --
614 42nd Street | MLS# B26057517
This single family home located at 614 42nd Street, West Palm Beach, FL 33407 is currently listed for sale with an asking price of $299,000. This property was built in 1950 and has 2 bedrooms and 1 full baths with 843 sq. ft. 42nd Street is located in the NORTH PALM BCH 2 subdivision. Search NORTH PALM BCH 2 real estate on kmclaughlin.realty100.com today.