KelseyMcLaughlin

BEDS3
BATHS2 full
SQUARE FEET1,603
MLS#V4952193
STATUSActive
PROPERTY TYPEResidential - Single Family
SUBDIVISIONRIVINGTON
Property Description
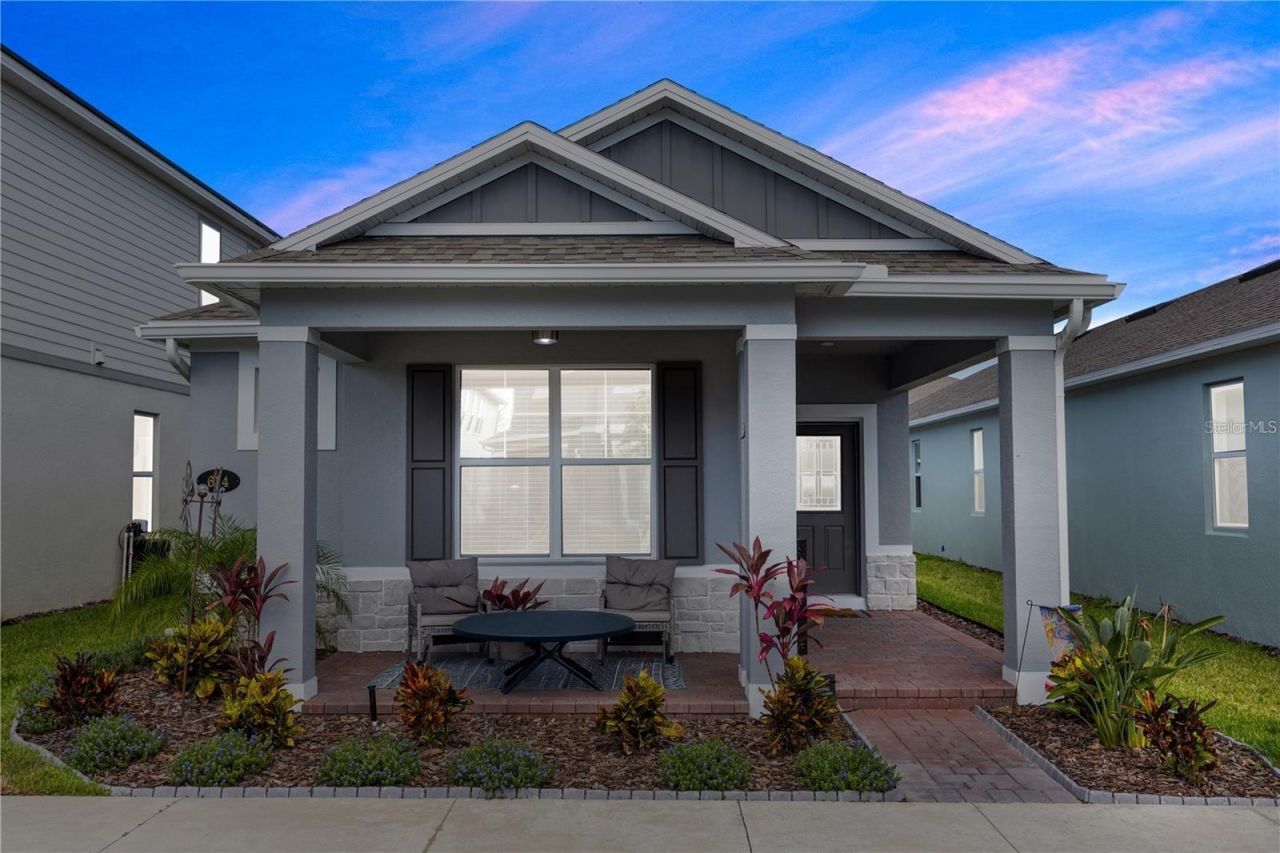
**SPECIAL BUYER INCENTIVE! Qualified buyers may save up to $154 per month and up to $1,849 during the first year with a special 0.50% first-year rate reduction through the preferred lender.** Why wait to build when you can move right into this beautifully upgraded 3-bedroom, 2-bathroom home in DeBary's sought-after Rivington community? Vaulted ceilings create a bright, open feel, and luxury vinyl flooring flows throughout the home. The kitchen features modern finishes, a large island, and a walk-in pantry with upgraded wood shelving. The open-concept living area features a custom accent wall with floating shelves and a new chandelier, with ceiling fans in every room for year-round comfort. The primary suite features a board-and-batten accent wall, and the laundry room is outfitted with upper cabinets and a convenient sink. A whole-house water filtration system is already in place, and the garage features an EV charger, epoxy flooring, and overhead storage. Outside, a new vinyl privacy fence and a full gutter system round out the upgrades. Rivington offers a resort-style pool, an indoor/outdoor amenity pavilion, a playground, a dog park, neighborhood pocket parks, and 10 miles of walking paths, trails, and sidewalks. Schedule your private tour and see what makes this move-in-ready home stand out. This home may be under audio and video surveillance.
Property Features
Property Type: Residential - Single Family
Cooling: Central Air
Fenced: Yes
Heating: Central
Lot Size: 0.10 Acres
Roof Type: Shingle
Stories: 1.0
Taxes: $5,631
Year Built: 2024
Amenities
Ceiling Fans(s)
High Ceilings
Open Floorplan
Solid Wood Cabinets
Walk-In Closet(s)
Rain Gutters
Sidewalk
Feature Descriptions
Appliances: Dishwasher, Dryer, Microwave, Range, Refrigerator, Washer
Association Amenities: Clubhouse, Park, Playground, Pool
Community Features: Clubhouse, Deed Restrictions, Golf Carts OK, Irrigation-Reclaimed Water, Park, Pool, Sidewalks
Days on Site: 2
Directions: From Orlando. Head east on I-4 and take Exit 104 to merge onto 17-92. Turn left onto Fort Florida Road. Follow Fort Florida Road to the entrance of the community.
Exterior: Block
Fencing: Vinyl
Flood Zone Code: X
Flooring: Luxury Vinyl
Foundation: Slab
HOA Fee: 12.47/ Monthly
HOA Y/N: Yes
Home Warranty Y/N: No
Listing Terms: Cash, Conventional, FHA, VA Loan
Lot Dimensions: 0.1
Ownership: Fee Simple
Patio/Porch: Front Porch
Pets Allowed: Yes
Pets Restrictions: Buyer or Buyers agent to check with HOA if any pet restrictions.
Property Attached Y/N: No
Property Sub-Type: Single Family Residence
Sewer: Public Sewer
Showing Instructions: Lock Box Coded, ShowingTime
Special Sale Provisions: None
Utilities: Public
Water: Public
Water Access Y/N: No
Zoning: RESI
Room Sizes
Kitchen: 16x8
Living Room: 14x16
Primary Bedroom: 13x15
Bedroom 2: 16x12
Bedroom 3: 11x11
Dining Room: 8x15
Local Schools
High School: University High School-VOL
Middle School: River Springs Middle School
Elementary School: Debary Elem
Listed By / Shown By
Listed By
Agency Name: ENRG INDIE 1 LLC
Agency Contact: 305-389-2922
Shown By
Agent Name: Kelsey McLaughlin
Agent Phone: (954) 494-5409
Agency Title: Realty 100

Estimate Your Payment
Estimated Payment
$ 1,457.14 per month $873.42 Principal & Interest $469.25 Property Tax $114.46 Homeowner's InsuranceChange Payment Information



Member Participants (and their affiliated licensees, if applicable) shall indicate on their websites that IDX information is provided exclusively for consumers’ personal non-commercial use, that it may not be used for any purpose other than to identify prospective properties consumers may be interested in purchasing, that the data is deemed reliable but is not guaranteed by MLS GRID, and that the use of the MLS GRID Data may be subject to an end user license agreement prescribed by the Member Participant’s applicable MLS if any and as amended from time to time. MLS GRID may, at its discretion, require use of other disclaimers as necessary to protect Member Participant, and/or their MLS from liability.
Based on information submitted to the MLS GRID. All data is obtained from various sources and may not have been verified by broker or MLS GRID. Supplied Open House Information is subject to change without notice. All information should be independently reviewed and verified for accuracy. Properties may or may not be listed by the office/agent presenting the information.
Privacy Policy / DMCA Notice / ADA Accessibility


This site is hosted, designed and copyright
© 1994 - 2026 by
Delta Media Group, Inc. -- Patent Pending --
614 Becklow Street | MLS# V4952193
This single family home located at 614 Becklow Street, Debary, FL 32713 is currently listed for sale with an asking price of $392,449. This property was built in 2024 and has 3 bedrooms and 2 full baths with 1603 sq. ft. Becklow Street is located in the RIVINGTON subdivision. Search RIVINGTON real estate on kmclaughlin.realty100.com today.