KelseyMcLaughlin

BEDS11
BATHS10 full 3 partial
SQUARE FEET28,641
MLS#B26057193
STATUSActive
PROPERTY TYPEResidential - Single Family
SUBDIVISIONIDLEWYLD
Property Description
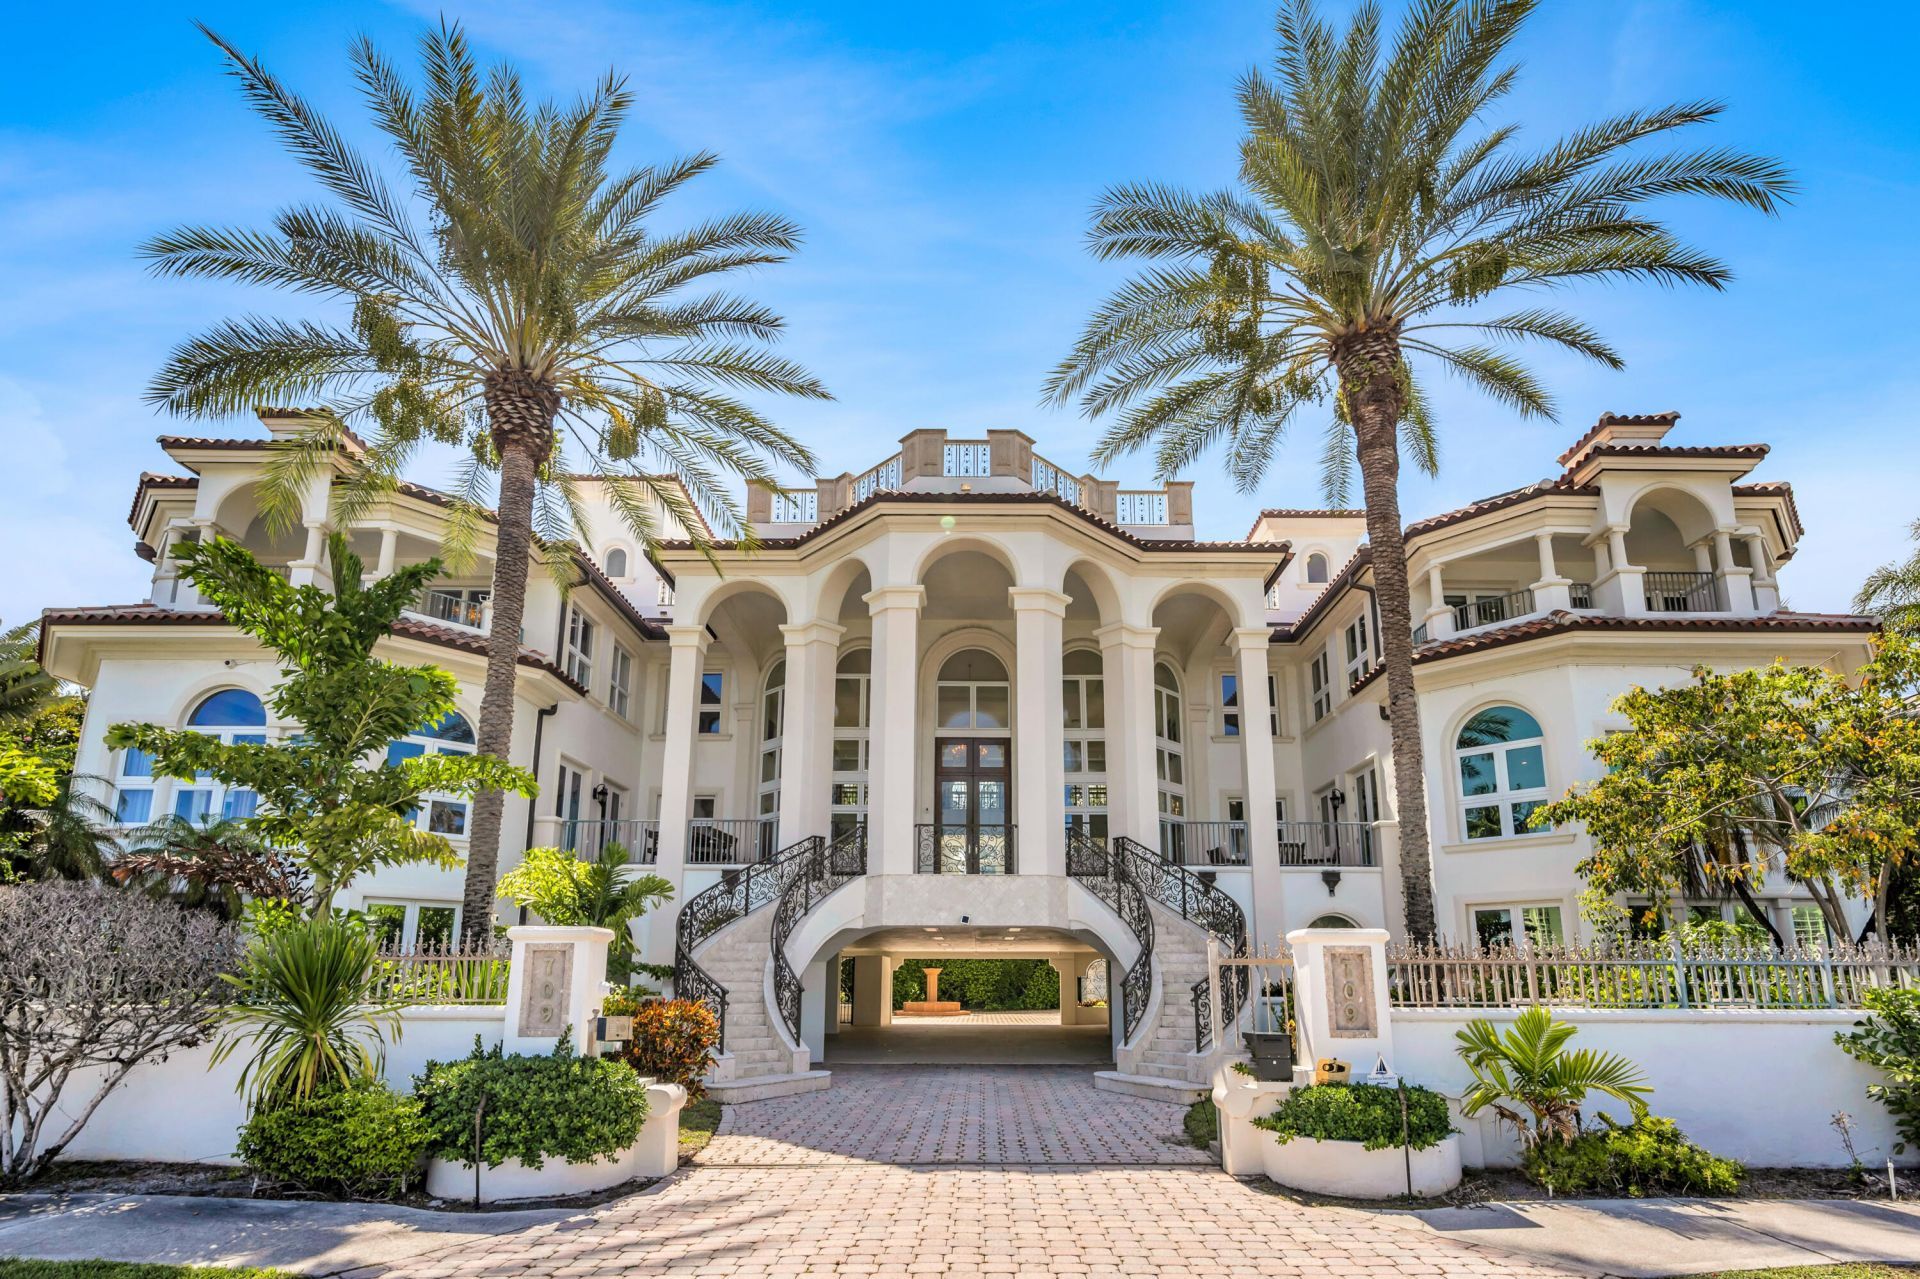
A rare opportunity to own one of Fort Lauderdale's most iconic waterfront estates. Privately gated in prestigious Idlewyld, this extraordinary residence offers more than 21,000 square feet of living space with sweeping Intracoastal, ocean and skyline views. Enjoy 159 feet of waterfront, a 110-foot dock and accommodation for a vessel up to approximately 139 feet. The estate features 11 bedrooms, a grand great room, theater, fitness center, multiple offices, chef's kitchen, expansive primary suite and a private VIP guest residence with its own gated entrance. An elevator connects all levels, including a rooftop terrace with panoramic views. Complete with a heated pool and covered parking for 10+ vehicles, seconds from Las Olas Boulevard and Famed Fort Lauderdale Beach. Waterway depths can change. Buyers are responsible to verify water access will work for them.
Property Features
Property Type: Residential - Single Family
Cooling: Central Air, Zoned
Fenced: Yes
Garage: 2 car attached
Heating: Central
Lot Size: 0.62 Acres
Roof Type: Spanish Tile, Tile
Stories: 3.0
Taxes: $253,861
Year Built: 2001
Amenities
Bar
Built-in Features
Entrance Foyer
Elevator
High Ceilings
Kitchen Island
Pantry
Vaulted Ceiling(s)
Wet Bar
Walk-In Closet(s)
Bedroom Layout - Split
Upstairs Living Area
Cabana Bath
Storage
Barbecue
Courtyard
Lighting
Outdoor Shower
Private Rooftop Terrace
Storage
Summer Kitchen
Balcony
Feature Descriptions
Accessibility: Accessible Elevator Installed, Accessible Hallway(s)
Appliances: Gas Water Heater, Cooktop, Dryer, Disposal, Dishwasher, Gas Range, Ice Maker, Microwave, Oven, Refrigerator, Water Heater, Washer, Gas Cooktop, Range, Wine Refrigerator
Balcony: Balcony - Covered, Balcony - Open
Carport Spaces: 6
Days on Site: 1
Door Features: French Doors
Exterior: Block, CBS
Fencing: Fenced, Gate, Privacy
Fireplace: Gas
Flooring: Carpet, Marble, Other, Parquet, Tile, Wood
Guest House: Kitchen, Living Room, Patio,2 Bedrooms,2 Baths
Guest House Y/N: Yes
Laundry: Lower Level, Laundry Room
Lot Dimensions: 26823
Other Equipment: Call Listing Agent, Home Theater
Parcel#: 504212020540
Parking: Attached Carport, Circular Driveway, Covered, Driveway, Garage Door Opener, See Remarks, Under Building, Ga
Parking Notes: Attached Carport, Circular Driveway, Covered, Drivewa
Patio/Porch: Patio - Covered, Patio - Open, Porch - Open, Deck, Patio, Porch, Terrace
Pets Allowed: Yes, No Restrictions
Pool: Heated, In Ground, Pool/Spa Combo, Salt Water, Private
Restrictions: See Remarks
Security: Smoke Detector(s), Security System, Gated - No Guard
Security: yes
Sewer: Public Sewer
Spa: Yes
Spa: Heated, In Ground
Special View Info: City, Water, Intracoastal
Sprinkler: Auto Sprinkler
SQFT Living: 21756
Structure Type: House
Swimming Pool: Yes
Total Rooms: 14
Utilities: Cable Available, Electricity Connected, Natural Gas Available, Phone Connected, Sewer Available
Utilities: Cable Available, Electricity Connected, Natural Gas Available, Phone Connected, Sewer Available
Water: Public
Water Frontage: 159
Waterfront Features: No Fixed Bridge, Ocean Access, Intracoastal
Windows: Blinds, Drapes, Storm Window(s)
Room Sizes
Kitchen: 22.3 X 27.6
Living Room: 24.1 X 33.11
Primary Bedroom: 23.3 X 23.9
Den: 25.1 X 35.79
Dining Room: 23.9 X 24.11
Family Room: 30.5 X 38.29
Game Room: 24.1 X 33.11
Bedroom 2: 20.5 X 23.2
Bedroom 3: 26 X 23.2
Bedroom 4: 27.9 X 22.2
Bedroom 5: 15.11 X 24.1
Media Room: 22.7 X 22.1
Family Room: 24.2 X 28.2
Local Schools
High School: Fort Lauderdale
Middle School: Sunrise
Elementary School: Harbordale
Listed By / Shown By
Listed By
Agency Name: Coldwell Banker Realty
Agency Phone: 954-527-5900
Shown By
Agent Name: Kelsey McLaughlin
Agent Phone: (954) 494-5409
Agency Title: Realty 100

Estimate Your Payment
Estimated Payment
$ 84,085.91 per month $55,639.16 Principal & Interest $21,155.08 Property Tax $7,291.67 Homeowner's InsuranceChange Payment Information


Privacy Policy / DMCA Notice / ADA Accessibility


This site is hosted, designed and copyright
© 1994 - 2026 by
Delta Media Group, Inc. -- Patent Pending --
709 Idlewyld Drive | MLS# B26057193
This single family home located at 709 Idlewyld Drive, Fort Lauderdale, FL 33301 is currently listed for sale with an asking price of $25,000,000. This property was built in 2001 and has 11 bedrooms and 10 full and 3 partial baths with 28641 sq. ft. Idlewyld Drive is located in the IDLEWYLD subdivision. Search IDLEWYLD real estate on kmclaughlin.realty100.com today.