KelseyMcLaughlin

BEDS3
BATHS2 full
SQUARE FEET1,880
MLS#S5158881
STATUSActive
PROPERTY TYPERental - Single Family
SUBDIVISIONASHEBROOK
Property Description
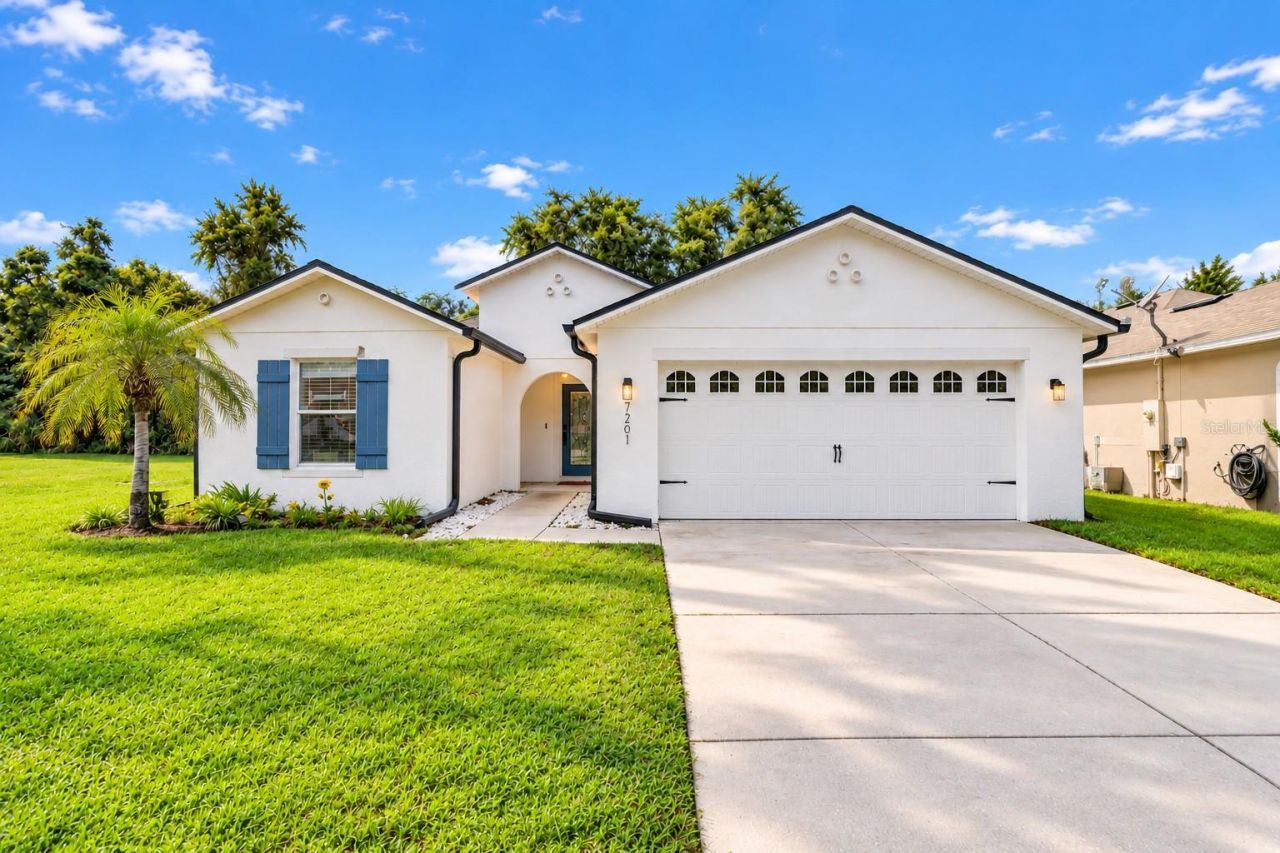
Virtually Staged. ELECTRICITY INCLUDED ! This picturesque home is nestled in Ashebrook, a peaceful and welcoming community surrounded by beautiful natural scenery. One of the home's best features is its solar panels, WITH ELECTIRICTY INCLUDED IN THE MONTLY rent! That means you can enjoy the comfort of your new home while saving on your monthly utility expenses. You'll also love the practical outdoor kitchen in the backyard perfect for enjoying outdoor meals and entertaining family and friends.Featuring a spacious and thoughtfully designed layout, the home offers plenty of natural light, creating a bright, warm, and inviting atmosphere throughout.Perfect for those seeking savings, comfort, privacy, and tranquility, this charming home provides an ideal place to relax and enjoy a peaceful lifestyle while remaining conveniently close to everyday amenities.Don't miss this opportunity to make this beautiful house your next home! Contact us today to schedule a site visit
Property Features
Property Type: Rental - Single Family
Cooling: Central Air
Heating: Central
Lot Size: 0.12 Acres
Stories: 1.0
Year Built: 2011
Amenities
Carbon Monoxide Detector(s)
Ceiling Fans(s)
Solid Wood Cabinets
Feature Descriptions
Appliances: Dishwasher, Dryer, Microwave, Range, Refrigerator, Washer
Community Features: Playground, Pool
Days on Site: 1
Directions: Take I-4 Exit 55 toward US-27/Davenport.Follow US-27 south toward the Davenport/ChampionsGate area.Continue toward Osceola Polk Line Road.Turn onto Sullivan Road.Turn into the Ashebrook community via its connecting neighborhood roads.Follow the signs/stre
Fencing: Fenced, Back Yard
Flood Zone Code: X
Flooring: Ceramic Tile
HOA Y/N: Yes
Home Warranty Y/N: No
Lease Terms: Twelve Months
Lot Dimensions: 0.12
Number of Pets: 2
Pets Allowed: Breed Restrictions, Cats OK, Dogs OK, Number Limit, Yes
Pets Restrictions: up to 2 small pets
Pets Weight (Max): 25
Property Attached Y/N: No
Property Sub-Type: Single Family Residence
Showing Instructions: 24 Hour Notice
Utilities: Electricity Connected
Water: Public
Water Access Y/N: No
Windows: Carbon Mono/Detector
Listed By / Shown By
Listed By
Agency Name: EXIT REALTY 4CORNERS
Agency Contact: 863-344-3948
Shown By
Agent Name: Kelsey McLaughlin
Agent Phone: (954) 494-5409
Agency Title: Realty 100




Member Participants (and their affiliated licensees, if applicable) shall indicate on their websites that IDX information is provided exclusively for consumers’ personal non-commercial use, that it may not be used for any purpose other than to identify prospective properties consumers may be interested in purchasing, that the data is deemed reliable but is not guaranteed by MLS GRID, and that the use of the MLS GRID Data may be subject to an end user license agreement prescribed by the Member Participant’s applicable MLS if any and as amended from time to time. MLS GRID may, at its discretion, require use of other disclaimers as necessary to protect Member Participant, and/or their MLS from liability.
Based on information submitted to the MLS GRID. All data is obtained from various sources and may not have been verified by broker or MLS GRID. Supplied Open House Information is subject to change without notice. All information should be independently reviewed and verified for accuracy. Properties may or may not be listed by the office/agent presenting the information.
Privacy Policy / DMCA Notice / ADA Accessibility


This site is hosted, designed and copyright
© 1994 - 2026 by
Delta Media Group, Inc. -- Patent Pending --
7261 Wakeview Drive | MLS# S5158881
This property located at 7261 Wakeview Drive, Davenport, FL 33896 is currently listed for rent with an asking price of $2,500 / Monthly. Search Davenport real estate on kmclaughlin.realty100.com today.