KelseyMcLaughlin

BEDS2
BATHS2 full 1 partial
SQUARE FEET988
MLS#B26057545
STATUSActive
PROPERTY TYPEResidential - Condominium
SUBDIVISIONKINGS POINT FLANDERS CONDOS
Property Description
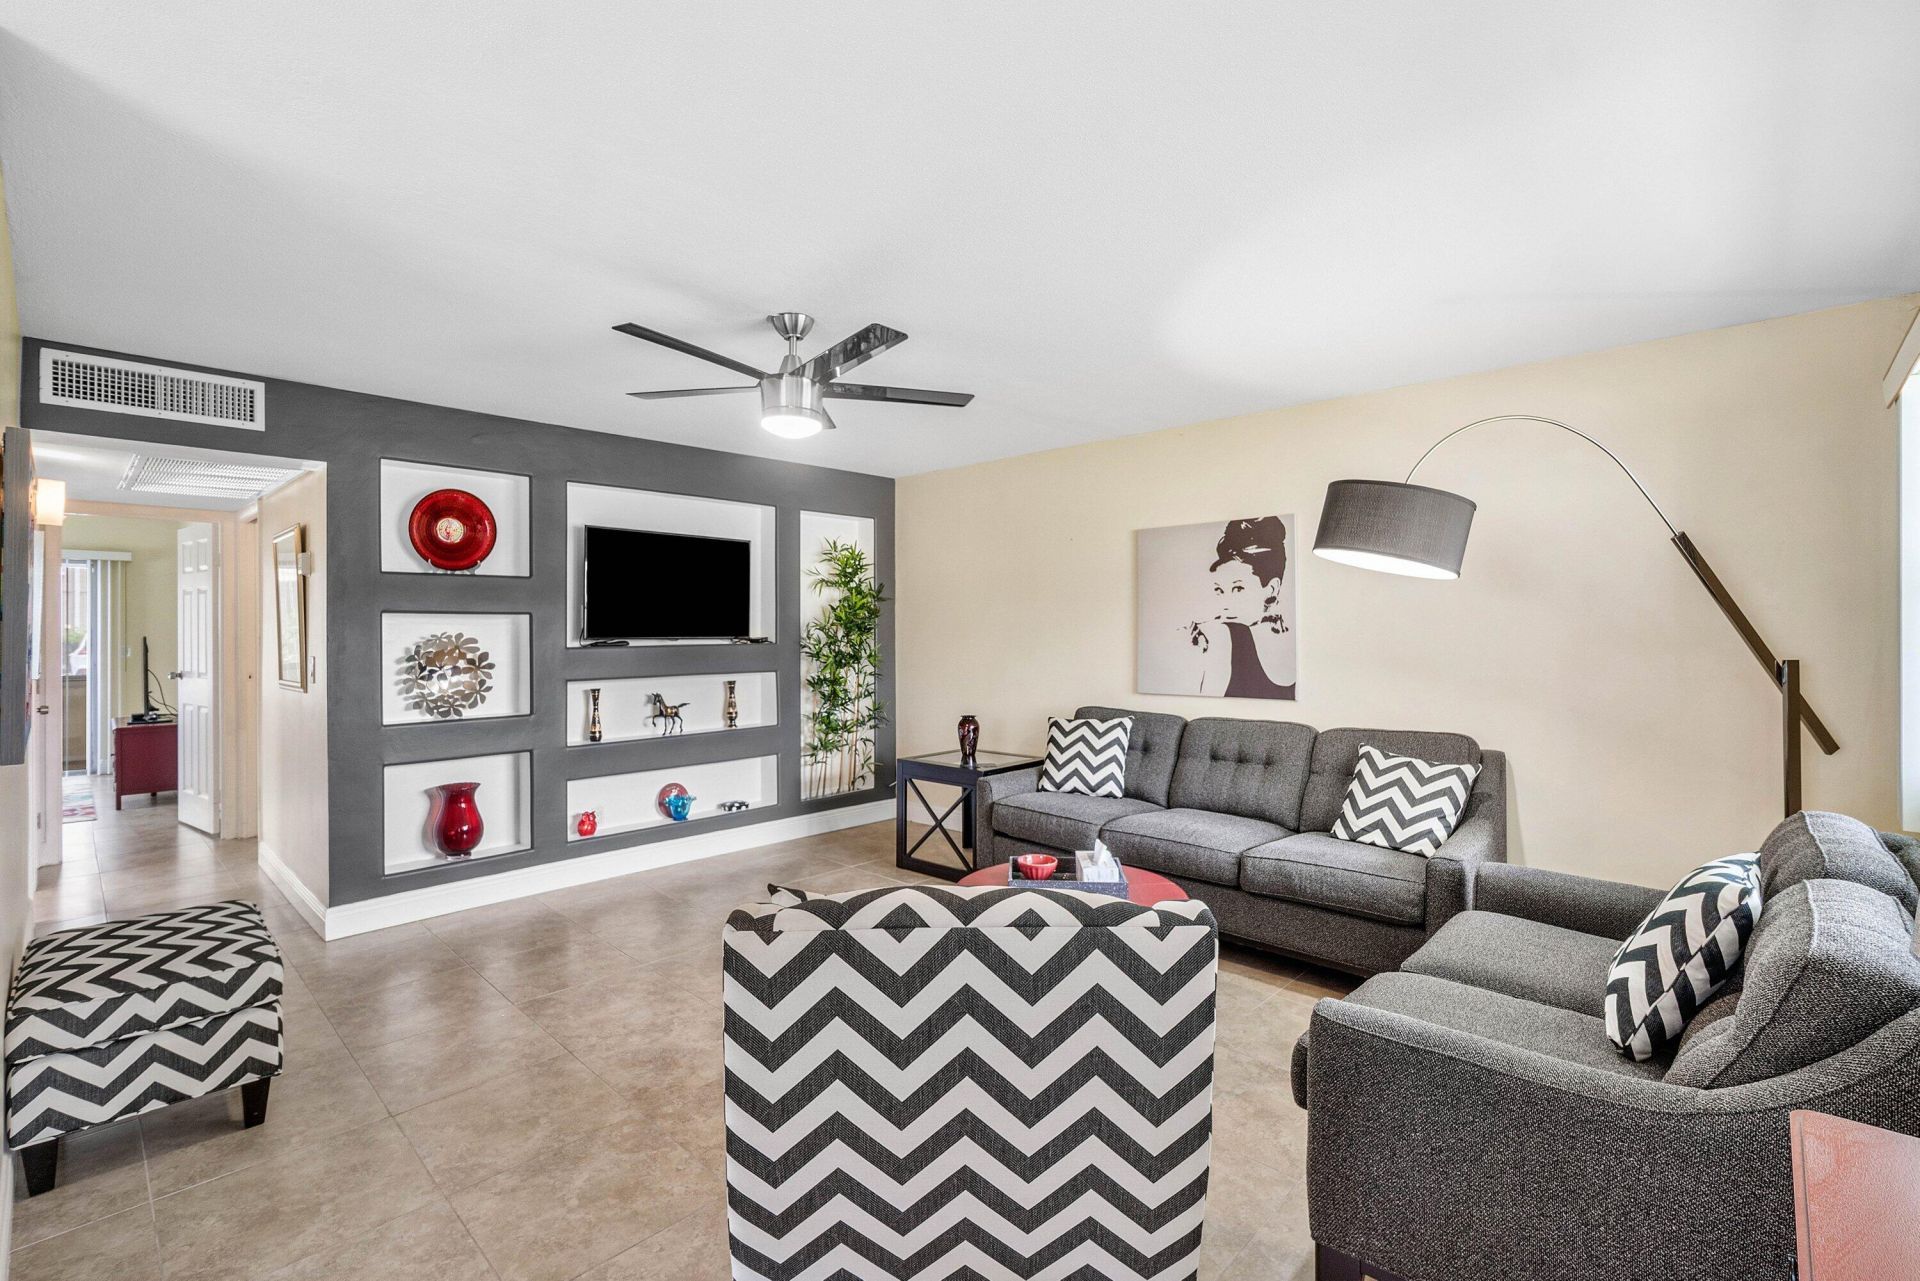
This Stunning Condo in Kings Point Flanders! Welcome to this immaculate, fully turnkey 2-bedroom, 2-bathroom corner unit located in the highly desirable Kings Point community of Delray Beach. From the moment you step inside, you'll fall in love with the pristine condition and bright, open living space. Offered completely furnished, this home is truly move-in ready-just bring your Suitcase.! Key Features & Highlights: Move-In Ready & Turnkey: Fully furnished with stylish, quality decor. Corner Unit: Desirable end location providing added privacy and extra natural light. Waterfront Views: Enjoy serene water views right from your property. Comfort & Convenience: Thoughtfully designed layout featuring 2 spacious bedrooms and 2 full baths. Resort-Style Amenities: Located in Kings Poi
Property Features
Property Type: Residential - Condominium
Cooling: Central Air, Electric
Heating: Central, Electric, Central Individual
Roof Type: Other
Stories: 1.0
Taxes: $712
Year Built: 1974
Amenities
Walk-In Closet(s)
Other
Feature Descriptions
Appliances: Electric Water Heater, Cooktop, Dryer, Disposal, Dishwasher, Electric Range, Microwave, Oven, Refrigerator, Water Heater, Washer, Electric Cooktop
Association: AFFINTY
Association Amenities: Elevator(s), Fitness Center, Golf Course, Game Room, Indoor Pool, Jogging Path, Other, Parking, Pool, Shuffleboard Court, Tennis Court(s), Trash Chute, Cafe/Restaurant, Courtesy Bus, Library, Maintained Community, Pickleball Court(s), Putting Green, Street Lights, Gated, Security, Maintenance, Recreation Facilities
Association Fee Includes: Cable TV, Internet
Exterior: CBS
Fencing: None
Flooring: Tile
HOA Fee: $800/ Monthly
Laundry: In Unit
Lot: Landscaped
Lot: Landscaped
Other Equipment: None
Parcel#: 00424622100167370
Parking: Asphalt, Assigned, Guest
Parking Notes: Asphalt, Assigned, Guest
Pets Allowed: No
Restrictions: Buyer Approval Required
Sewer: Public Sewer
SQFT Living: 880
Structure Type: Multi Family
Total Rooms: 4
Utilities: Cable Available, Natural Gas Connected
Utilities: Cable Available, Natural Gas Connected
Water: Public
Room Sizes
Kitchen: 9 X 7 Level Main
Living Room: 19 X 16 Level Main
Primary Bedroom: 12 X 11 Level Main
Bedroom 2: 11 X 11 Level Main
Local Schools
High School: Spanish River
Middle School: Carver Community
Elementary School: Orchard View
Listed By / Shown By
Listed By
Agency Name: RE/MAX Direct
Agency Phone: 561-952-2680
Shown By
Agent Name: Kelsey McLaughlin
Agent Phone: (954) 494-5409
Agency Title: Realty 100

Estimate Your Payment
Estimated Payment
$ 454.54 per month $349.41 Principal & Interest $59.33 Property Tax $45.79 Homeowner's InsuranceChange Payment Information


Privacy Policy / DMCA Notice / ADA Accessibility


This site is hosted, designed and copyright
© 1994 - 2026 by
Delta Media Group, Inc. -- Patent Pending --
737 Flanders P Drive | MLS# B26057545
This condo located at 737 Flanders P Drive, Delray Beach, FL 33484 is currently listed for sale with an asking price of $157,000. This property was built in 1974 and has 2 bedrooms and 2 full and 1 partial baths with 988 sq. ft. Flanders P Drive is located in the KINGS POINT FLANDERS CONDOS subdivision. Search KINGS POINT FLANDERS CONDOS real estate on kmclaughlin.realty100.com today.