KelseyMcLaughlin

BEDS3
BATHS2 full 1 partial
SQUARE FEET2,930
MLS#B26057536
STATUSActive
PROPERTY TYPEResidential - Single Family
SUBDIVISIONPOLO TRACE 2 3
Property Description
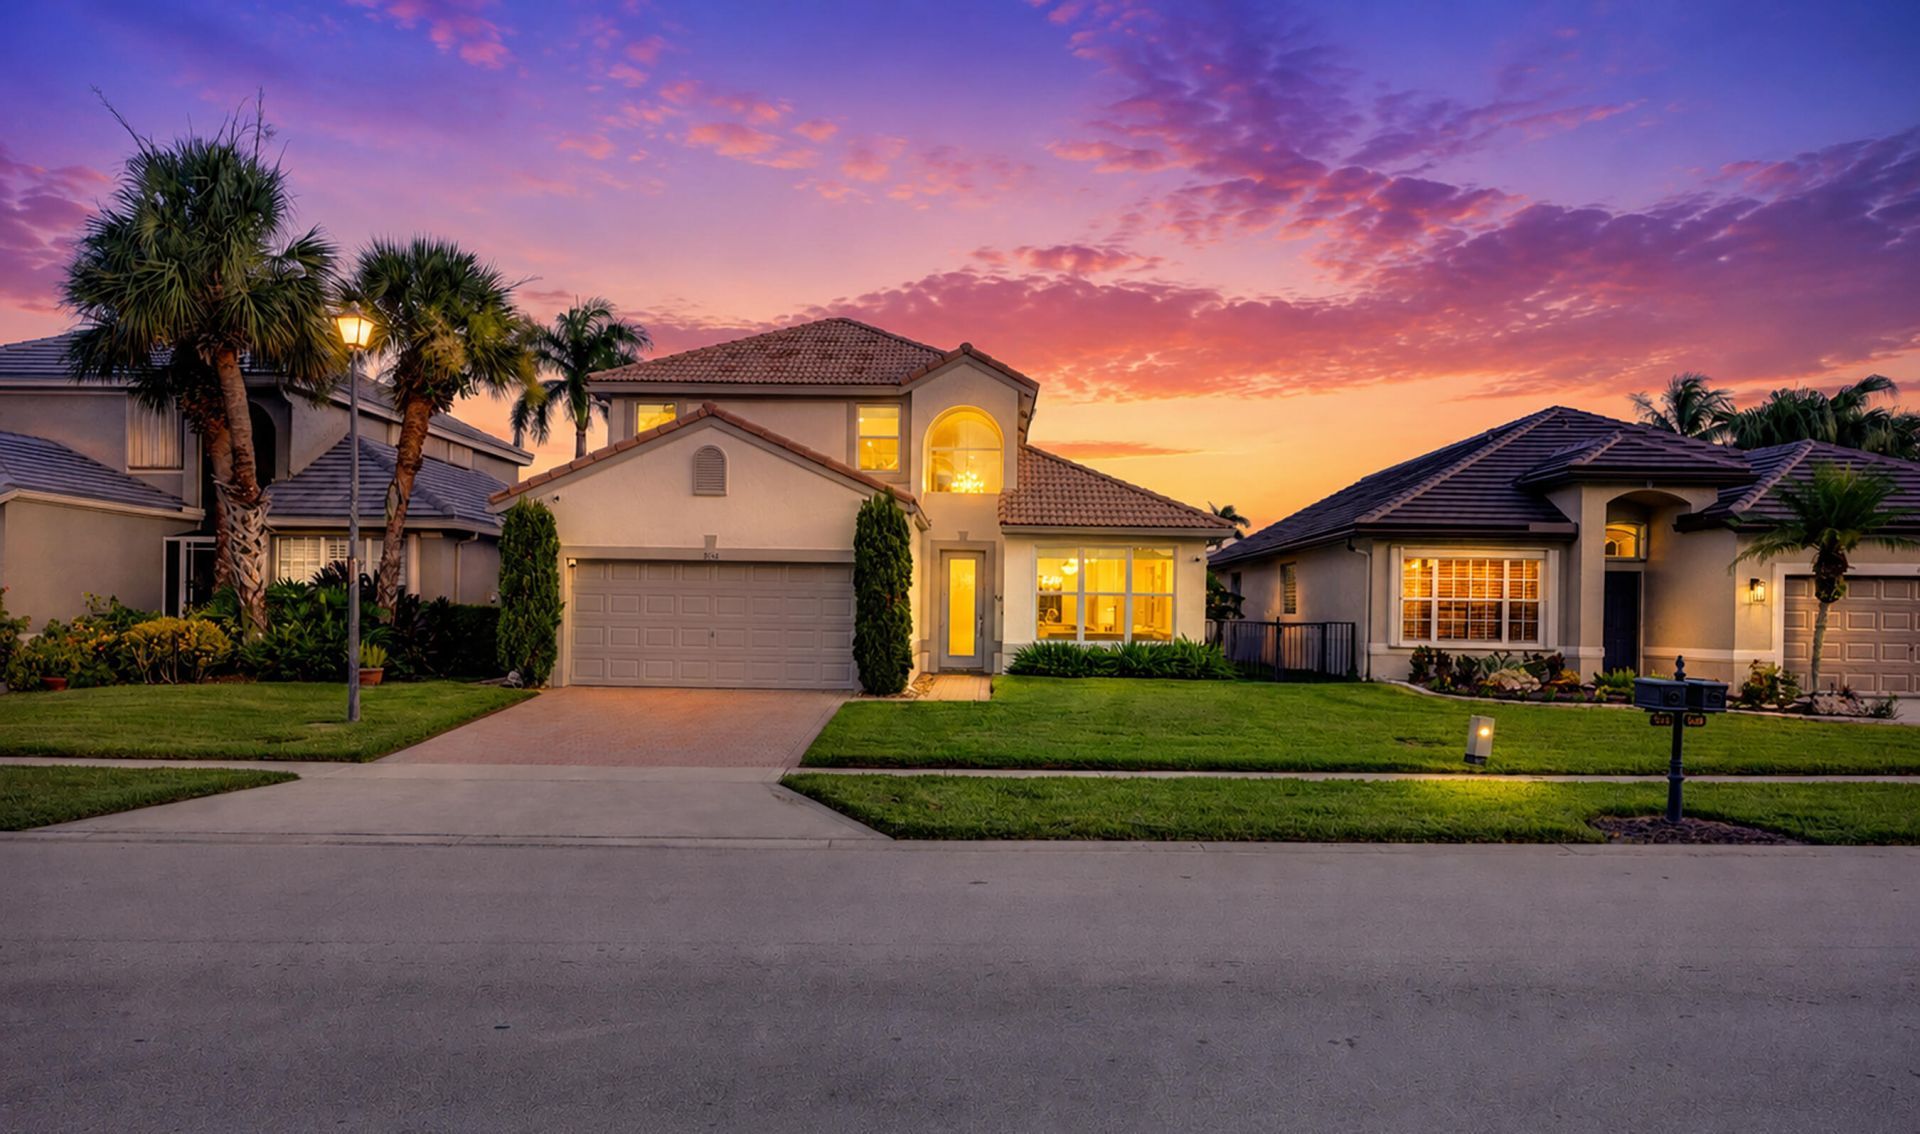
Polo Trace showstopper on one of the community's largest lots, with one of its largest private pools. Renovated 3BR/2.5BA two-story home with $250K+ in installed smart-home technology: Control4 automation, Josh.ai voice control, invisible audio, motorized shades, 13-camera security, and enterprise WiFi. Two-story great room, chef's kitchen with waterfall island, first-floor primary suite with spa bath and dual custom walk-in closets, and versatile loft. Private backyard oasis with oversized pool, bougainvillea pergola, travertine deck, and covered patio. Gated community with resort pool, clubhouse, tennis and pickleball. Minutes to downtown Delray Beach and the beach. Welcome to one of Polo Trace's most extraordinary offerings, set on one of the largest lots in the community with one of its largest private pools. This beautifully renovated 3-bedroom, 2.5-bath two-story pool home blends timeless design with over $250,000 in professionally installed smart-home technology: whole-home Control4 automation with in-wall touchscreens, Josh.ai voice control, invisible in-wall audio, motorized shades, a 13-camera security system, video door station, enterprise-grade WiFi, and automatic leak protection. The soaring two-story great room opens to a fully redesigned chef's kitchen with waterfall-edge island, exotic wood cabinetry, and premium stainless appliances, all set on gleaming polished stone floors. The first-floor primary suite offers direct pool access, dual custom walk-in closets, and a spa bath with freestanding soaking tub and oversized glass shower. Upstairs, a versatile loft overlooks the living space below, joined by two additional bedrooms. Outside, your private resort awaits: an oversized pool framed by a blooming bougainvillea pergola, expansive travertine sun deck, covered patio with retractable awning, and lush hedged privacy, all wired for outdoor audio. Solar panels and motorized window treatments add efficiency and ease. Located in gated Polo Trace with resort pool, clubhouse, tennis and pickleball complex, fitness center, and manicured grounds, minutes from downtown Delray Beach's dining and beaches. This is South Florida living, fully automated.
Property Features
Property Type: Residential - Single Family
Cooling: Central Air, Ceiling Fan(s)
Fenced: Yes
Garage: 2 car attached
Heating: Central
Lot Size: 0.17 Acres
Roof Type: Tile
Stories: 2.0
Taxes: $5,123
Year Built: 1998
Amenities
High Ceilings
Kitchen Island
Vaulted Ceiling(s)
Walk-In Closet(s)
Closet Cabinetry
Upstairs Living Area
Awning(s)
Custom Lighting
Feature Descriptions
Appliances: Electric Water Heater, Cooktop, Dryer, Dishwasher, Ice Maker, Oven, Refrigerator, Vented Exhaust Fan, Water Heater, Washer, Electric Cooktop, Gas Cooktop
Association: Polo Trace Delray
Association Amenities: Basketball Court, Billiard Room, Clubhouse, Fitness Center, Game Room, Jogging Path, Management, Park, Playground, Pool, Spa/Hot Tub, Tennis Court(s), Trail(s), Manager On Site, Bar, Bocce Ball, Business Center, Cafe/Restaurant, Community Room, Heated Pool, Internet Included, Maintained Community, Pickleball Court(s), Sidewalks, Street Lights, Gated, Security, Maintenance, Recreation Facilities
Association Fee Includes: Cable TV, Internet, Maintenance Grounds, Common Areas, Recreation Facility
Exterior: Stucco, CBS
Fencing: Back Yard, Fenced
Flooring: Other, Tile, Vinyl
HOA Fee: $755/ Monthly
Hot Tub: Yes
Laundry: Inside, Laundry Room, Washer Hookup
Parcel#: 00424609100002830
Parking: Driveway, Garage, Attached Garage, Attached
Parking Notes: Driveway, Garage, Attached Garage, Attached
Patio/Porch: Patio - Covered, Patio - Open, Porch - Open, Patio, Porch
Pets Allowed: Yes, Breed Restrictions
Pool: Fenced, In Ground, Private
Restrictions: Buyer Approval Required
Security: Gated with Guard, Security Guard, Smoke Detector(s)
Sewer: Public Sewer
Special View Info: Garden, Pool, Canal
Sprinkler: Auto Sprinkler
SQFT Living: 2317
Structure Type: House
Swimming Pool: Yes
Total Rooms: 6
Utilities: Cable Available, Electricity Available, Phone Available, Sewer Connected, Underground Utilities, Water Co
Utilities: Cable Available, Electricity Available, Phone Available, Sewer Connected, Underground Utilities, Water Co
Water: Public
Water Frontage: 45
Waterfront Features: Canal Front, Canal Width 1-80 Feet
Room Sizes
Kitchen: 12 X 14
Living Room: 12 X 16
Primary Bedroom: 13 X 18
Bedroom 2: 10 X 14
Bedroom 3: 10 X 12
Family Room: 14 X 16
Local Schools
High School: Spanish River
Middle School: Carver Community
Elementary School: Hagen Road
Listed By / Shown By
Listed By
Agency Name: Charles Rutenberg Realty FTL
Agency Phone: 954-396-3001
Shown By
Agent Name: Kelsey McLaughlin
Agent Phone: (954) 494-5409
Agency Title: Realty 100

Estimate Your Payment
Estimated Payment
$ 3,321.73 per month $2,559.40 Principal & Interest $426.92 Property Tax $335.42 Homeowner's InsuranceChange Payment Information


Privacy Policy / DMCA Notice / ADA Accessibility


This site is hosted, designed and copyright
© 1994 - 2026 by
Delta Media Group, Inc. -- Patent Pending --
7634 Monarch Court | MLS# B26057536
This single family home located at 7634 Monarch Court, Delray Beach, FL 33446 is currently listed for sale with an asking price of $1,150,000. This property was built in 1998 and has 3 bedrooms and 2 full and 1 partial baths with 2930 sq. ft. Monarch Court is located in the POLO TRACE 2 3 subdivision. Search POLO TRACE 2 3 real estate on kmclaughlin.realty100.com today.