KelseyMcLaughlin

BEDS2
BATHS2 full
SQUARE FEET2,539
MLS#R11169692
STATUSActive
PROPERTY TYPEResidential - Mobile Home
SUBDIVISIONFAIRWAYS AT SAVANNA CLUB REPLAT NO 1
Property Description
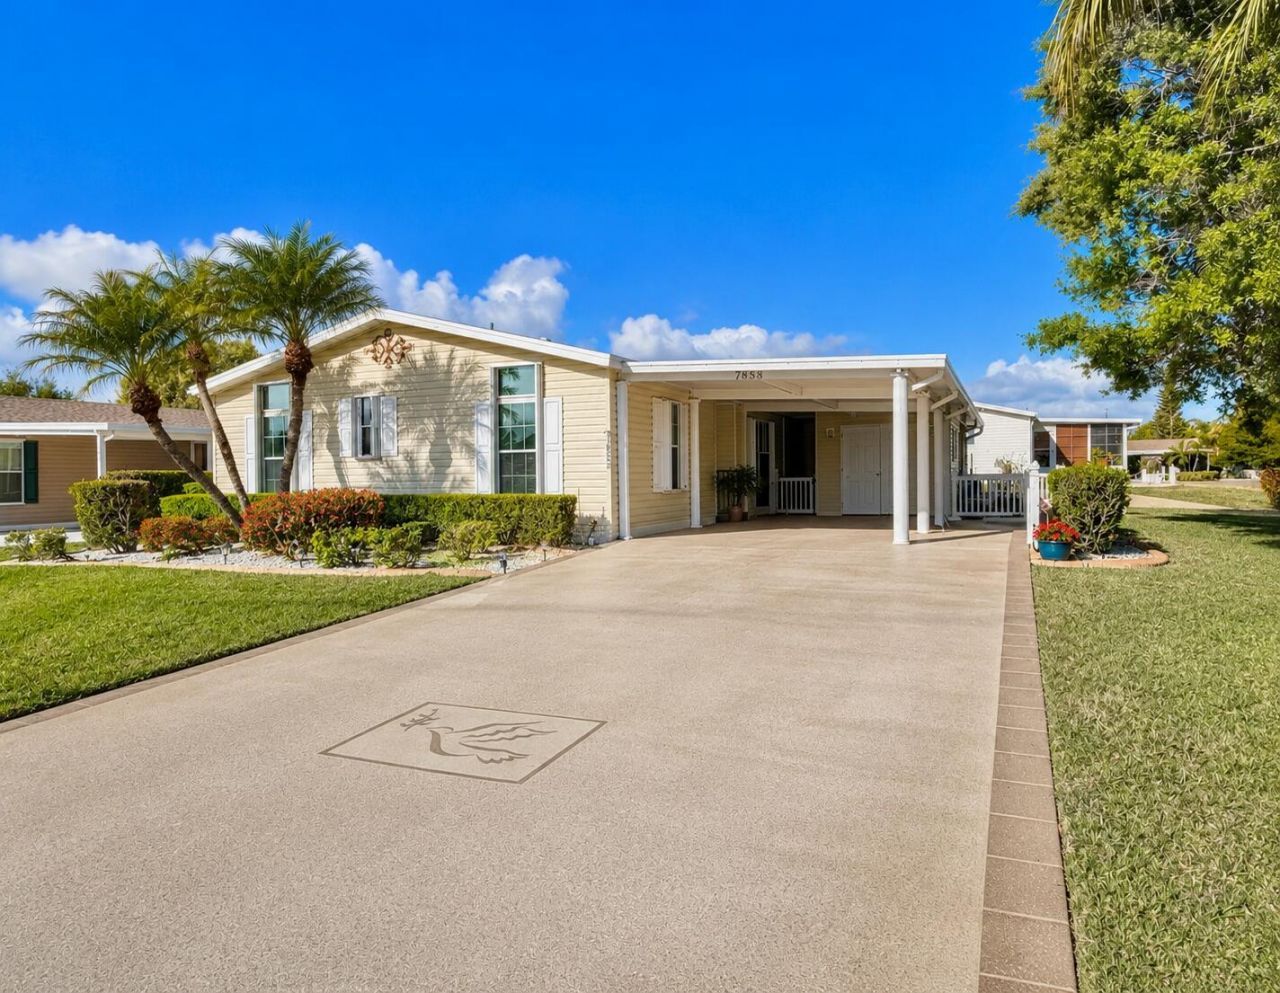
Do not miss out on an opportunity to own this rare home layout in Savanna Club the most sought after 55 and older community in Port St. Lucie with community amenities, including numerous clubs like Mahjong, women's clubs, men's clubs, Pickleball, two Pools, a gym, on-site restaurant and more! This prestige home offers a new roof, new moisture barrier, and low land lease on corner lot. This home features two bedrooms, the master bedroom has two closets, one of which is a walk-in, plus a bonus room that can be used as a guest space, an office, or a playroom which opens to a large airy living room, a dining area, beautiful bright kitchen with no shortage of cabinets or counterspace perfect for entertaining. Home is vacant, photos have been enhanced and virtually staged. Land lease property. Home is vacant, photos feature AI enhancement and virtual staging.
Property Features
Property Type: Residential - Mobile Home
Cooling: Central Air, Ceiling Fan(s), Electric
Heating: Central, Electric
Home Style: Colonial
Lot Size: 0.16 Acres
Roof Type: Composition, Shingle
Stories: 1.0
Taxes: $2,663
Year Built: 2007
Amenities
Pantry
Bedroom Layout - Split
Feature Descriptions
Appliances: Electric Water Heater, Dryer, Dishwasher, Electric Range, Microwave, Refrigerator, Water Heater, Washer
Association Amenities: Basketball Court, Billiard Room, Clubhouse, Fitness Center, Golf Course, Management, Pool, Sauna, Shuffleboard Court, Spa/Hot Tub, Tennis Court(s), Manager On Site, Bocce Ball, Cafe/Restaurant, Community Room, Internet Included, Library, Pickleball Court(s)
Association Fee Includes: Cable TV, Trash
Days on Site: 145
Exterior: Vinyl Siding, Modular
Flooring: Ceramic Tile, Laminate
Furnished: Unfurnished
HOA Fee: $313/ Monthly
Hot Tub: Yes
Laundry: Inside, Washer Hookup
Parcel#: 342480000670004
Parking: Attached Carport, Driveway, On Street, Decorative, Carport
Parking Notes: Attached Carport, Driveway, On Street, Decorative, Car
Patio/Porch: Porch - Screened, Patio, Porch
Pets Allowed: Yes, Breed Restrictions, Pet Restrictions Possible
Restrictions: Buyer Approval Required, Parking - No Commercial Vehicles
Sauna: Yes
Security: Smoke Detector(s), None
Sewer: Public Sewer
Special View Info: Preserve
SQFT Living: 1500
Total Rooms: 6
Utilities: Cable Available, Sewer Available, Water Available
Utilities: Cable Available, Sewer Available, Water Available
Water: Public
Waterfront Features: None
Windows: Blinds
Room Sizes
Living Room: 12 X 15 Level Main
Kitchen: 12 X 12 Level Main
Primary Bedroom: 12 X 15 Level Main
Local Schools
High School: Port St. Lucie
Middle School: Northport K-8
Elementary School: Savanna Ridge
Listed By / Shown By
Listed By
Agency Name: ChoicePointe Realty, Inc.
Agency Phone: 888-246-5758
Shown By
Agent Name: Kelsey McLaughlin
Agent Phone: (954) 494-5409
Agency Title: Realty 100

Estimate Your Payment
Estimated Payment
$ 775.71 per month $489.62 Principal & Interest $221.92 Property Tax $64.17 Homeowner's InsuranceChange Payment Information


Privacy Policy / DMCA Notice / ADA Accessibility


This site is hosted, designed and copyright
© 1994 - 2026 by
Delta Media Group, Inc. -- Patent Pending --
7653 Mcclintock Way | MLS# R11169692
This single family home located at 7653 Mcclintock Way, Port Saint Lucie, FL 34952 is currently listed for sale with an asking price of $220,000. This property was built in 2007 and has 2 bedrooms and 2 full baths with 2539 sq. ft. Mcclintock Way is located in the FAIRWAYS AT SAVANNA CLUB REPLAT NO 1 subdivision. Search FAIRWAYS AT SAVANNA CLUB REPLAT NO 1 real estate on kmclaughlin.realty100.com today.