KelseyMcLaughlin

BEDS3
BATHS2 full
SQUARE FEET1,564
MLS#TB8533738
STATUS(Short Sale) - Active
PROPERTY TYPEResidential - Single Family
SUBDIVISIONROYAL POINCIANA
Property Description
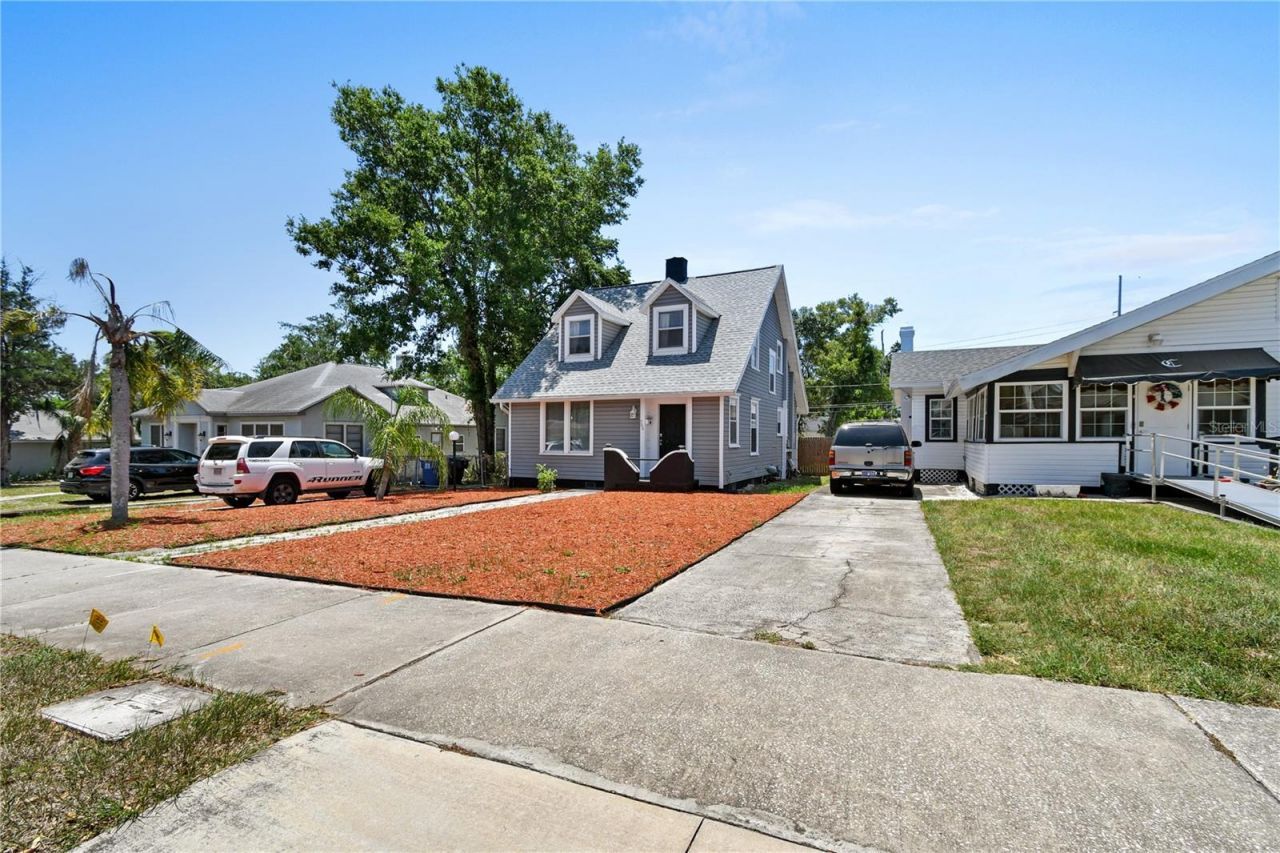
Short Sale. SHORT SALE DESIRABLE ST PETE LOCATION JUST MINUTES AWAY FROM DOWNTOWN! Located on a historic red brick road, this 1920's built two story home features 3 Bedrooms and 2 Full Bathrooms plus a spacious living and dining room as well as a downstairs BONUS Room and a smaller flex space that could be used as a hobby room, fitness area, office, or playroom! Situated on a spacious lot with a completely fenced in backyard and DETACHED GARAGE, this home is ideal for pets, hosting a family cookout & more! Step inside home into a foyer that opens up into a SPACIOUS Living room that is bookended by the flex space in front and the large dining room and kitchen in the middle. You're sure to love the UPGRADED KITCHEN with granite counters, white shaker style cabinets and STAINLESS STEEL APPLIANCES. At the back of the home you'll find a BONUS room with built in shelving that has access to the backyard, a full bath and an interior LAUNDRY ROOM equipped with WASHER & DRYER. All three bedrooms are upstairs with a shared full bath. Schedule a tour to see this home today!
Property Features
Property Type: Residential - Single Family
Cooling: Central Air
Fenced: Yes
Garage: 1
Heating: Central, Electric, Heat Pump
Lot Size: 0.14 Acres
Roof Type: Shingle
Stories: 2.0
Taxes: $0
Year Built: 1927
Amenities
Built-in Features
Ceiling Fans(s)
High Ceilings
Stone Counters
Thermostat
Rain Gutters
Sidewalk
Storage
Feature Descriptions
Additional Rooms: Den/Library/Office, Inside Utility
Appliances: Dishwasher, Dryer, Electric Water Heater, Microwave, Range, Refrigerator, Washer
Directions: TO COME
Exterior: Vinyl Siding, Frame
Fencing: Chain Link, Fenced, Wood
Flood Zone Code: X
Flooring: Carpet, Tile, Vinyl
Foundation: Crawlspace, Pillar/Post/Pier
Home Warranty Y/N: No
Listing Terms: Cash, Conventional, FHA, VA Loan
Lot: Sidewalk, Street Brick
Lot Dimensions: 0.14
Ownership: Fee Simple
Parking: Driveway, Parking Pad
Parking Notes: Driveway, Parking Pad
Property Attached Y/N: No
Property Sub-Type: Single Family Residence
Sewer: Public Sewer
Showing Instructions: 24 Hour Notice, Appointment Only, Lock Box Electronic-CBS Code Required
Special Sale Provisions: Short Sale
Utilities: Electricity Connected, Natural Gas Connected, Public, Sewer Connected, Water Connected
Water: Public
Water Access Y/N: No
Windows: Blinds
Local Schools
High School: Gibbs High-PN
Middle School: John Hopkins Middle-PN
Elementary School: Campbell Park Elementary-PN
Listed By / Shown By
Listed By
Agency Name: DENNIS REALTY & INV. CORP.
Agency Contact: 813-949-7444
Shown By
Agent Name: Kelsey McLaughlin
Agent Phone: (954) 494-5409
Agency Title: Realty 100

Estimate Your Payment
Estimated Payment
$ 1,006.64 per month $890.00 Principal & Interest $0.00 Property Tax (data not provided by mls) $116.64 Homeowner's InsuranceChange Payment Information



Member Participants (and their affiliated licensees, if applicable) shall indicate on their websites that IDX information is provided exclusively for consumers’ personal non-commercial use, that it may not be used for any purpose other than to identify prospective properties consumers may be interested in purchasing, that the data is deemed reliable but is not guaranteed by MLS GRID, and that the use of the MLS GRID Data may be subject to an end user license agreement prescribed by the Member Participant’s applicable MLS if any and as amended from time to time. MLS GRID may, at its discretion, require use of other disclaimers as necessary to protect Member Participant, and/or their MLS from liability.
Based on information submitted to the MLS GRID. All data is obtained from various sources and may not have been verified by broker or MLS GRID. Supplied Open House Information is subject to change without notice. All information should be independently reviewed and verified for accuracy. Properties may or may not be listed by the office/agent presenting the information.
Privacy Policy / DMCA Notice / ADA Accessibility


This site is hosted, designed and copyright
© 1994 - 2026 by
Delta Media Group, Inc. -- Patent Pending --
766 13th Ave S Avenue S | MLS# TB8533738
This single family home located at 766 13th Ave S Avenue S, Saint Petersburg, FL 33701 is currently listed for sale with an asking price of $399,900. This property was built in 1927 and has 3 bedrooms and 2 full baths with 1564 sq. ft. 13th Ave S Avenue S is located in the ROYAL POINCIANA subdivision. Search ROYAL POINCIANA real estate on kmclaughlin.realty100.com today.