KelseyMcLaughlin

BEDS5
BATHS2 full
SQUARE FEET2,425
MLS#TB8549056
STATUSActive
PROPERTY TYPEResidential - Single Family
SUBDIVISIONTOWNN COUNTRY PARK
Property Description
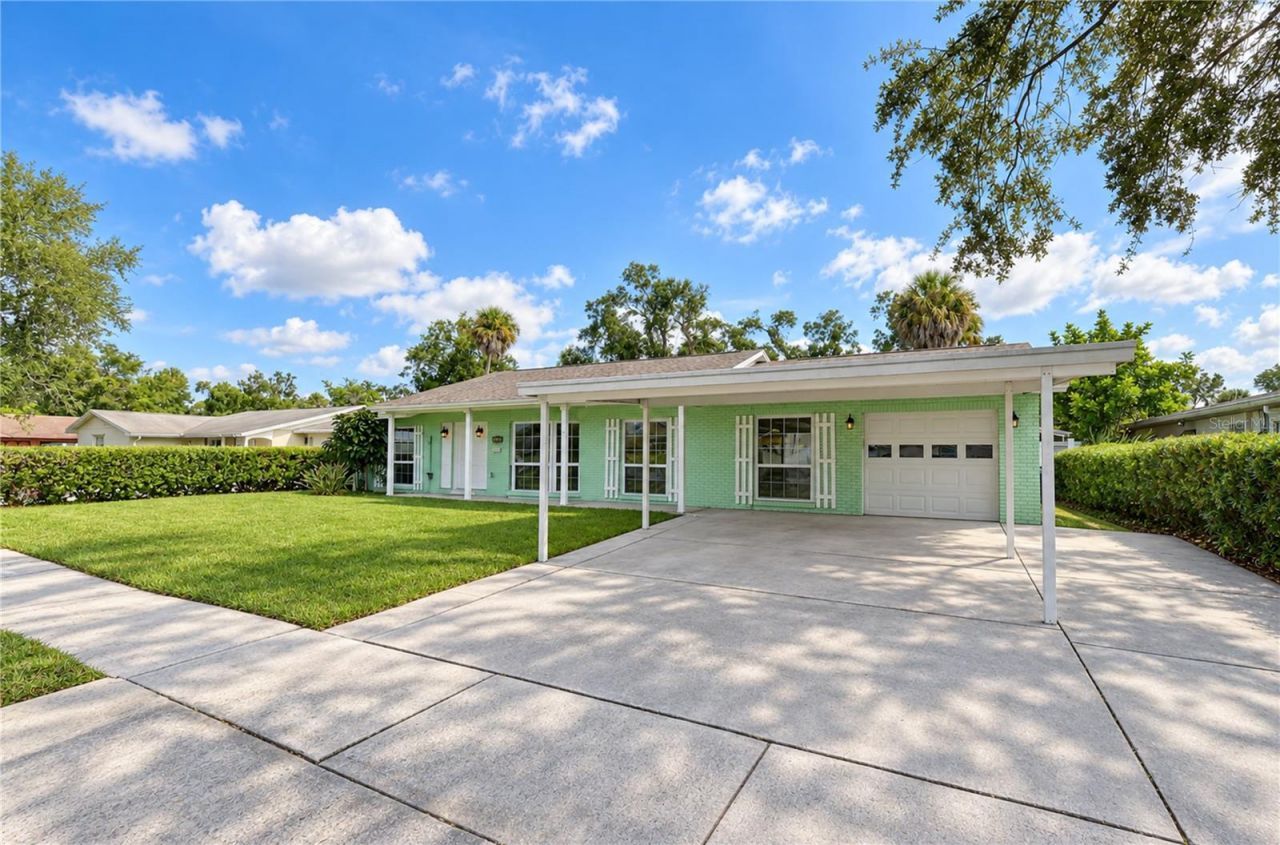
Welcome to this meticulously updated 5-bedroom, 2-bathroom home, offering unparalleled space, versatility, and the ultimate Florida lifestyle. Boasting extensive 2026 renovations, this turnkey property is ready for your family to move right in and start making memories.Step inside to a sun-drenched living room anchored by a charming bay window that fills the home with a warm, welcoming energy. The heart of the home is the newly renovated, open-concept kitchen, featuring sleek breakfast bar seating and brand-new stainless-steel GE appliances-including a premium GE Profile double-drawer dishwasher. The kitchen flows seamlessly into the family room, making everyday living and entertaining effortless.For ultimate flexibility, a glass-lined bonus room offers stunning floor-to-ceiling views of the sparkling pool-perfect for a game room, secondary lounge, or bright home office. The laundry room offers built-in storage and a convenient folding table adds everyday functionality.Enjoy total peace of mind with fresh updates completed just this year, including a brand-new electrical panel and complete home rewiring, fresh interior paint, new flooring, modern baseboards, contemporary ceiling fans, and a freshly resurfaced pool. (Bonus: New closet doors are on order and will be installed next week!) Additional recent upgrades include double-pane energy-efficient windows, fresh exterior paint, a newer water heater, and completely renovated bathrooms.Storage and parking are unmatched here. The property features an attached 1-car garage, a double carport, and a massive detached 2-car garage tucked securely behind a new PVC privacy fence. This detached garage is a true standout-complete with a side entry, high ceilings, large windows, and pool views, it is prime for a workshop, ultimate hobby cave, or a future In-Law Suite conversion.With 5 true bedrooms, multiple flexible living zones, a private pool, and endless storage, this versatile home adapts perfectly to any lifestyle. Don't miss out on this rare find-schedule your tour today!
Property Features
Property Type: Residential - Single Family
Cooling: Central Air
Garage: 3 car attached
Heating: Central
Lot Size: 0.20 Acres
Roof Type: Shingle
Stories: 1.0
Taxes: $1,946
Year Built: 1967
Amenities
Ceiling Fans(s)
Eat-in Kitchen
Living Room/Dining Room Combo
Open Floorplan
Primary Bedroom Main Floor
Stone Counters
Private Yard
Sidewalk
Storage
Feature Descriptions
Additional Rooms: Attic, Inside Utility
Appliances: Built-In Oven, Dishwasher, Dryer, Electric Water Heater, Microwave, Refrigerator, Washer
Days on Site: 2
Directions: From Hillsborough & Hanley: Head North on Hanley, Left on W Elm St. Home is on right.
Exterior: Block
Flood Zone Code: AE
Flooring: Ceramic Tile
Foundation: Slab
Home Warranty Y/N: No
Listing Terms: Cash, Conventional, FHA, VA Loan
Lot: Sidewalk, Paved
Lot Dimensions: 0.2
Other Equipment: Private Yard
Other Structures: Workshop
Ownership: Fee Simple
Parking: Covered, Driveway, Garage Door Opener, Garage
Parking Notes: Covered, Driveway, Garage Door Opener, Garage
Patio/Porch: Covered, Enclosed, Front Porch, Rear Porch, Screened
Pool: Deck, Fiberglass, In Ground, Screen Enclosure
Property Attached Y/N: No
Property Sub-Type: Single Family Residence
Sewer: Public Sewer
Showing Instructions: Supra Lock Box, ShowingTime
Special Sale Provisions: None
Swimming Pool: Yes
Utilities: BB/HS Internet Available, Cable Available, Electricity Connected, Phone Available
Water: Public
Water Access Y/N: No
Zoning: RSC-6
Room Sizes
Living Room: 12x10
Primary Bedroom: 12x12
Kitchen: 12x8
Living Room: 14x18
Listed By / Shown By
Listed By
Agency Name: JLS INVESTMENT REALTY
Agency Contact: 813-506-8212
Shown By
Agent Name: Kelsey McLaughlin
Agent Phone: (954) 494-5409
Agency Title: Realty 100

Estimate Your Payment
Estimated Payment
$ 1,798.37 per month $1,446.62 Principal & Interest $162.17 Property Tax $189.58 Homeowner's InsuranceChange Payment Information



Member Participants (and their affiliated licensees, if applicable) shall indicate on their websites that IDX information is provided exclusively for consumers’ personal non-commercial use, that it may not be used for any purpose other than to identify prospective properties consumers may be interested in purchasing, that the data is deemed reliable but is not guaranteed by MLS GRID, and that the use of the MLS GRID Data may be subject to an end user license agreement prescribed by the Member Participant’s applicable MLS if any and as amended from time to time. MLS GRID may, at its discretion, require use of other disclaimers as necessary to protect Member Participant, and/or their MLS from liability.
Based on information submitted to the MLS GRID. All data is obtained from various sources and may not have been verified by broker or MLS GRID. Supplied Open House Information is subject to change without notice. All information should be independently reviewed and verified for accuracy. Properties may or may not be listed by the office/agent presenting the information.
Privacy Policy / DMCA Notice / ADA Accessibility


This site is hosted, designed and copyright
© 1994 - 2026 by
Delta Media Group, Inc. -- Patent Pending --
8013 W Elm Street | MLS# TB8549056
This single family home located at 8013 W Elm Street , Tampa, FL 33615 is currently listed for sale with an asking price of $650,000. This property was built in 1967 and has 5 bedrooms and 2 full baths with 2425 sq. ft. W Elm Street is located in the TOWNN COUNTRY PARK subdivision. Search TOWNN COUNTRY PARK real estate on kmclaughlin.realty100.com today.