KelseyMcLaughlin

BEDS4
BATHS3 full
SQUARE FEET3,407
MLS#TB8530683
STATUSActive
PROPERTY TYPEResidential - Single Family
SUBDIVISIONISLAND ESTATES OF CLEARWATER
Property Description
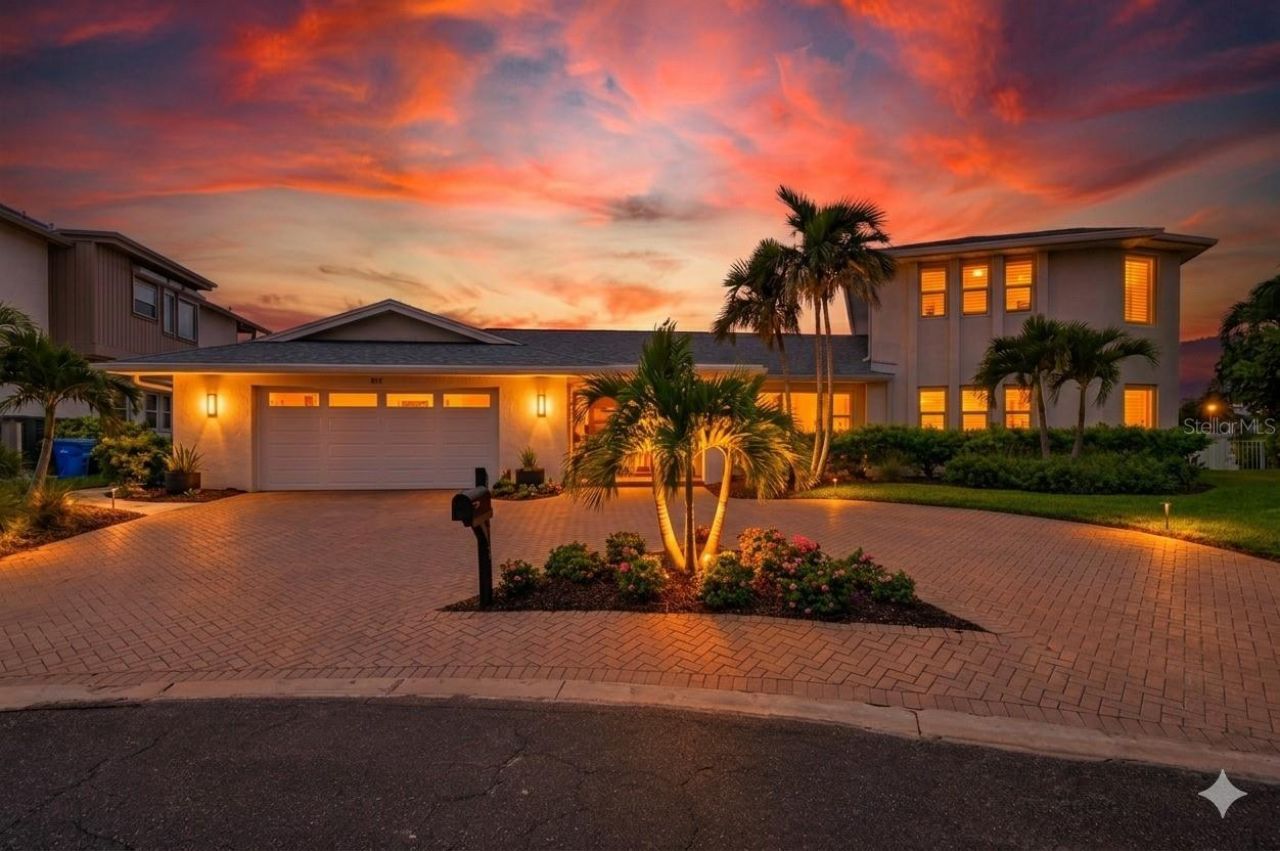
Virtually Staged. INCREDIBLE VALUE ! Positioned on an expansive pie-shaped lot with an impressive 144 linear feet of seawall, this 3,407-square-foot residence offers exceptional waterfront frontage and is elevated to 8.6 feet with NO FLOODING in the recent storms. Boating enthusiasts will appreciate the private dock and 10,000-pound boat lift, making it easy to enjoy days on the water directly from home.The spacious residence features 4-bedrooms and 3-full bathrooms, offering abundant room for family, guests, a home office, or flexible living arrangements. Recent improvements and upgrades include a new roof in 2025, new windows and doors in 2023, a new 40-gallon water heater in 2024, a new HVAC system in 2021, an updated electrical panel in 2021, and a new seawall cap completed in 2019.With its substantial waterfrontage, oversized lot, private boating amenities, generous interior space, and extensive recent updates, 812 Snug Island presents a distinctive opportunity to create your ideal waterfront retreat in one of Clearwater's most desirable island communities. Enjoy the best of coastal living with convenient access to Clearwater Beach, boating, dining, shopping, and the many attractions of Florida's Gulf Coast.
Property Features
Property Type: Residential - Single Family
Cooling: Central Air
Fenced: Yes
Garage: 2 car attached
Heating: Central, Electric, Natural Gas
Home Style: Coastal
Lot Size: 0.28 Acres
Roof Type: Shingle
Stories: 2.0
Taxes: $14,609
Year Built: 1974
Amenities
Ceiling Fans(s)
Private Entrance
Private Mailbox
Private Yard
Sidewalk
Feature Descriptions
Additional Rooms: Bonus Room
Appliances: Cooktop, Dishwasher, Disposal, Dryer, Electric Water Heater, Microwave, Range, Washer
Body of Water: CLEARWATER CHANNEL
Community Features: Street Lights
Directions: Rt 60 West , over Memorail Brigde, right on Island Way, Right of Harbor Psge, left on Snug to adddress
Energy Efficient: Thermostat
Exterior: Block, Stucco
Fencing: Vinyl
Fireplace: Living Room
Flood Zone Code: AE
Flooring: Carpet, Tile
Foundation: Block
Frontage Gulf Ocean: 144
Home Warranty Y/N: No
Listing Terms: Cash, Conventional
Lot: Flood Insurance Required, FloodZone, City Limits, Landscaped, Near Public Transit
Lot Dimensions: 0.28
Number of Pets: 10+
Other Equipment: Irrigation Equipment, Private Entrance, Private Yard
Ownership: Fee Simple
Parking: Circular Driveway, Driveway, Garage Door Opener, On Street
Parking Notes: Circular Driveway, Driveway, Garage Door Opener, On S
Patio/Porch: Porch
Pets Allowed: Breed Restrictions
Pets Restrictions: See City of Clearwater for breed Restrictions
Pets Size: Extra Large (101+ Lbs.)
Pets Weight (Max): 999
Pool: Gunite, In Ground
Property Attached Y/N: No
Property Sub-Type: Single Family Residence
Security: Smoke Detector(s)
Sewer: Public Sewer
Showing Instructions: Supra Lock Box, Lock Box Electronic, See Remarks, ShowingTime
Spa: In Ground
Special Sale Provisions: None
Special View Info: Water
Swimming Pool: Yes
Utilities: BB/HS Internet Available, Cable Available, Cable Connected, Electricity Available, Electricity Connected, Natural Gas Connected, Public, Sewer Available, Sewer Connected, Sprinkler Recycled, Water Available, Water Connected
Vegetation: Mature Landscaping
Water: Public
Water Access: Gulf/Ocean
Water Access Y/N: Yes
Waterfront Features: Gulf/Ocean, Davits, Lift, Seawall - Concrete
Water View: Gulf/Ocean - Full
Windows: Blinds, Low-Emissivity Windows, Thermal Windows, Window Treatments
Zoning: RES
Local Schools
High School: Clearwater High-PN
Middle School: Dunedin Highland Middle-PN
Elementary School: Sawgrass Lake Elementary-PN
Listed By / Shown By
Listed By
Agency Name: COLDWELL BANKER REALTY
Agency Contact: 727-581-9411
Shown By
Agent Name: Kelsey McLaughlin
Agent Phone: (954) 494-5409
Agency Title: Realty 100

Estimate Your Payment
Estimated Payment
$ 5,997.64 per month $4,226.35 Principal & Interest $1,217.42 Property Tax $553.88 Homeowner's InsuranceChange Payment Information



Member Participants (and their affiliated licensees, if applicable) shall indicate on their websites that IDX information is provided exclusively for consumers’ personal non-commercial use, that it may not be used for any purpose other than to identify prospective properties consumers may be interested in purchasing, that the data is deemed reliable but is not guaranteed by MLS GRID, and that the use of the MLS GRID Data may be subject to an end user license agreement prescribed by the Member Participant’s applicable MLS if any and as amended from time to time. MLS GRID may, at its discretion, require use of other disclaimers as necessary to protect Member Participant, and/or their MLS from liability.
Based on information submitted to the MLS GRID. All data is obtained from various sources and may not have been verified by broker or MLS GRID. Supplied Open House Information is subject to change without notice. All information should be independently reviewed and verified for accuracy. Properties may or may not be listed by the office/agent presenting the information.
Privacy Policy / DMCA Notice / ADA Accessibility


This site is hosted, designed and copyright
© 1994 - 2026 by
Delta Media Group, Inc. -- Patent Pending --
812 Snug Island | MLS# TB8530683
This single family home located at 812 Snug Island, Clearwater Beach, FL 33767 is currently listed for sale with an asking price of $1,899,000. This property was built in 1974 and has 4 bedrooms and 3 full baths with 3407 sq. ft. Snug Island is located in the ISLAND ESTATES OF CLEARWATER subdivision. Search ISLAND ESTATES OF CLEARWATER real estate on kmclaughlin.realty100.com today.