KelseyMcLaughlin

BEDS3
BATHS2 full
SQUARE FEET1,561
MLS#A11969422
STATUSActive
PROPERTY TYPEResidential - Single Family
SUBDIVISIONCUTLER RIDGE SEC 4
Property Description
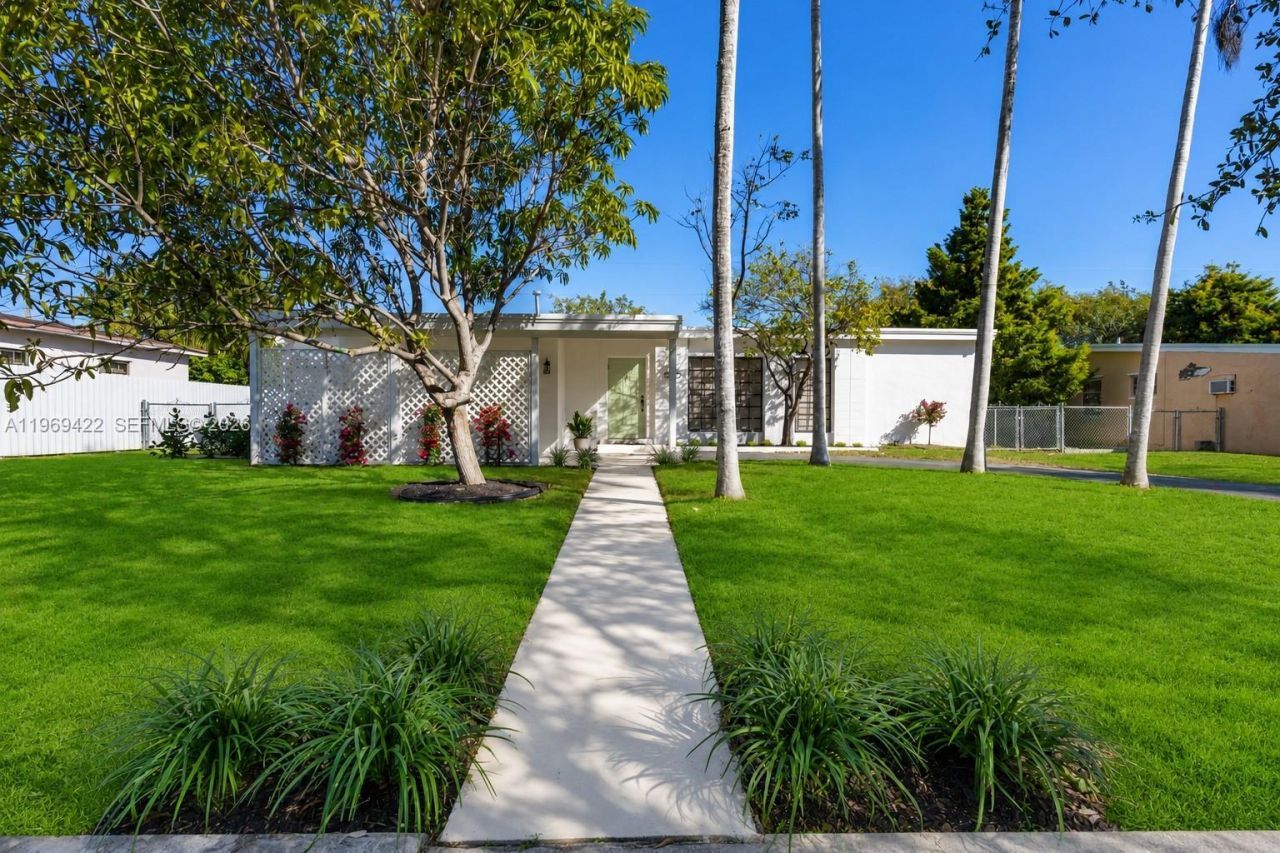
Charming cottage-style residence in the heart of Cutler Bay offering modern upgrades and exceptional outdoor potential. This beautifully updated 3-bedroom, 2-bath home features an expansive 8,250 sq.ft. lot with ample room for a pool and boat storage, family room offering flexible living space ideal for entertainment, a playroom, home office or media room. Property improvements roof (2014), new A/C, new tile flooring, and a fully renovated kitchen with contemporary finishes. The home is equipped with a gas stove and gas water heater, providing efficiency and convenience. The spacious backyard offers endless possibilities for entertaining, future pool installation, or secure boat parking. An additional storage shed provides extra space for tools and equipment. Perfectly suited for owner-occupants seeking move-in ready comfort with room to expand. Seller providing credit to buyers for closing costs.
Property Features
Property Type: Residential - Single Family
Cooling: Central Air
Heating: Electric
Home Style: Detached, One Story
Lot Size: 0.19 Acres
Roof Type: Other
Taxes: $4,878
Year Built: 1956
Amenities
First Floor Entry
Other
Family Room
Storage
Feature Descriptions
Appliances: Dishwasher, Gas Water Heater, Microwave, Gas Range, Refrigerator
Community Features: None
Crops Included Y/N: No
Days on Site: 154
Flooring: Tile
Home Warranty Y/N: No
Lease Considered Y/N: No
Listing Terms: All Cash, Conventional, FHA
Lot: Less Than 1/4 Acre Lot
Parcel#: 36-60-09-009-1790
Parking: Driveway
Parking Notes: Driveway
Pets Allowed: Restrictions Or Possible Restrictions
Property Attached Y/N: No
Property Sub-Type: Single Family Residence
Sewer: Public Sewer
Special View Info: Garden
Water: Municipal Water
Listed By / Shown By
Listed By
Agency Name: Toth Real Estate Group
Agency Phone: 786-402-2514
Shown By
Agent Name: Kelsey McLaughlin
Agent Phone: (954) 494-5409
Agency Title: Realty 100

Estimate Your Payment
Estimated Payment
$ 2,065.36 per month $1,466.65 Principal & Interest $406.50 Property Tax $192.21 Homeowner's InsuranceChange Payment Information


Privacy Policy / DMCA Notice / ADA Accessibility


This site is hosted, designed and copyright
© 1994 - 2026 by
Delta Media Group, Inc. -- Patent Pending --
9241 Marine Dr | MLS# A11969422
This single family home located at 9241 Marine Dr, Cutler Bay, FL 33189 is currently listed for sale with an asking price of $659,000. This property was built in 1956 and has 3 bedrooms and 2 full baths with 1561 sq. ft. Marine Dr is located in the CUTLER RIDGE SEC 4 subdivision. Search CUTLER RIDGE SEC 4 real estate on kmclaughlin.realty100.com today.